


1506 Frear Street AHonolulu, HI 96813
Mortgage Calculator
Monthly Payment (Est.)
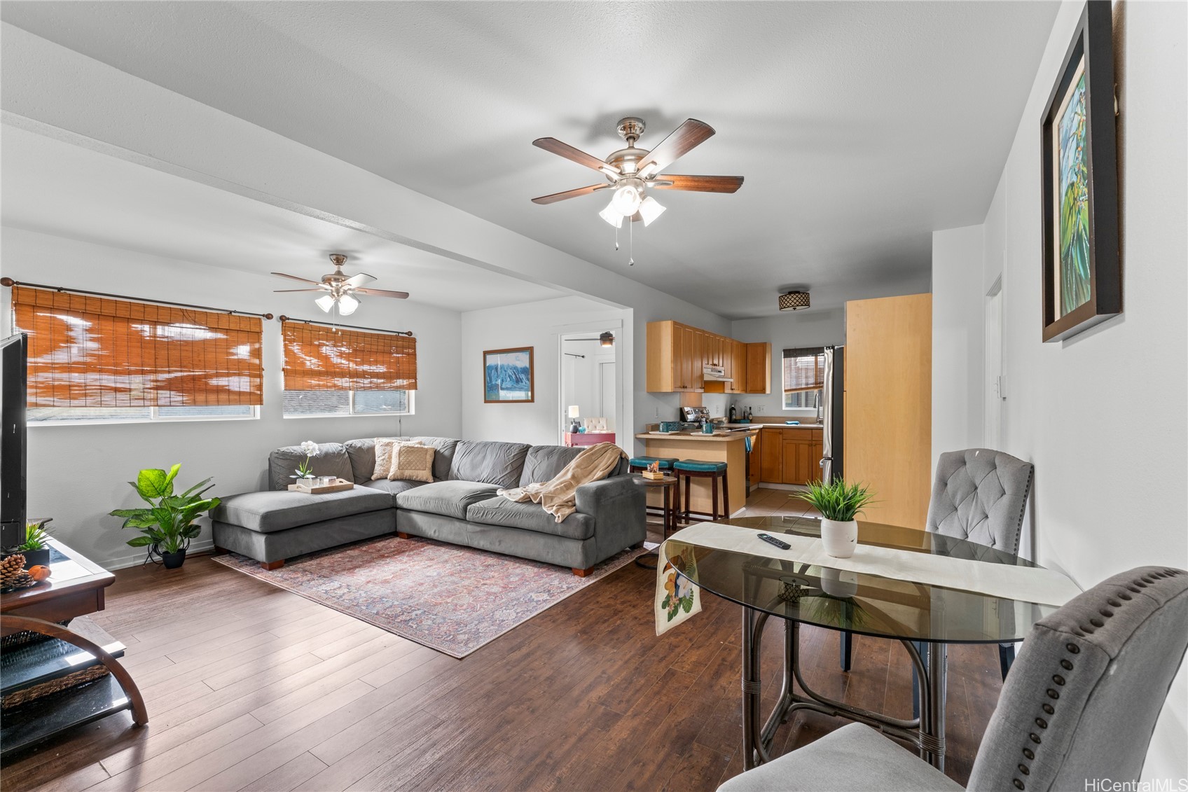
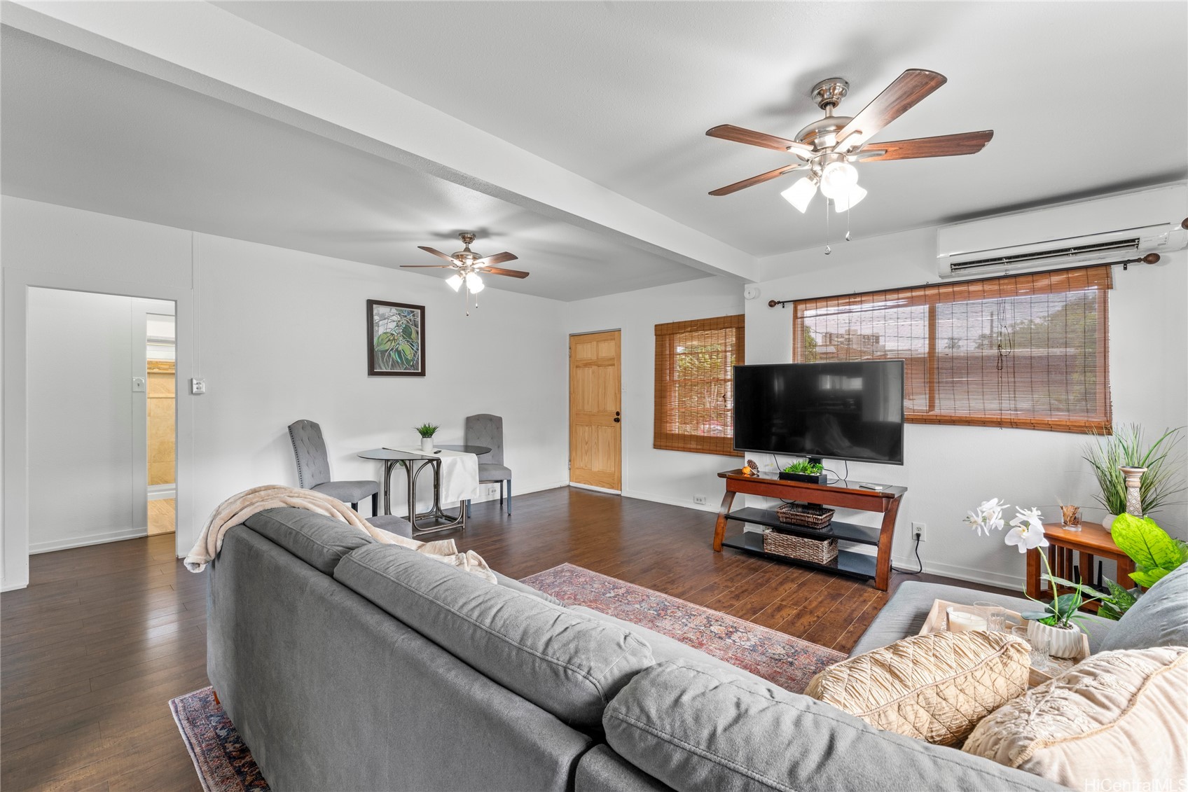
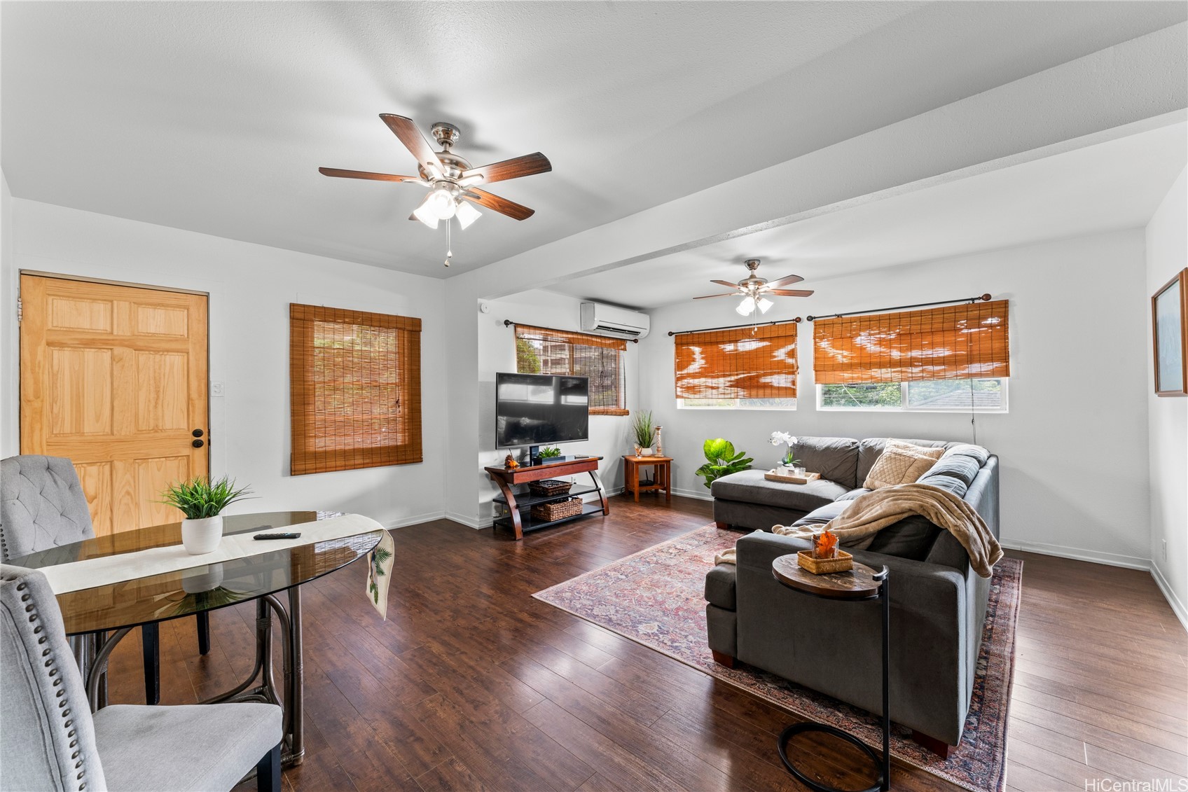
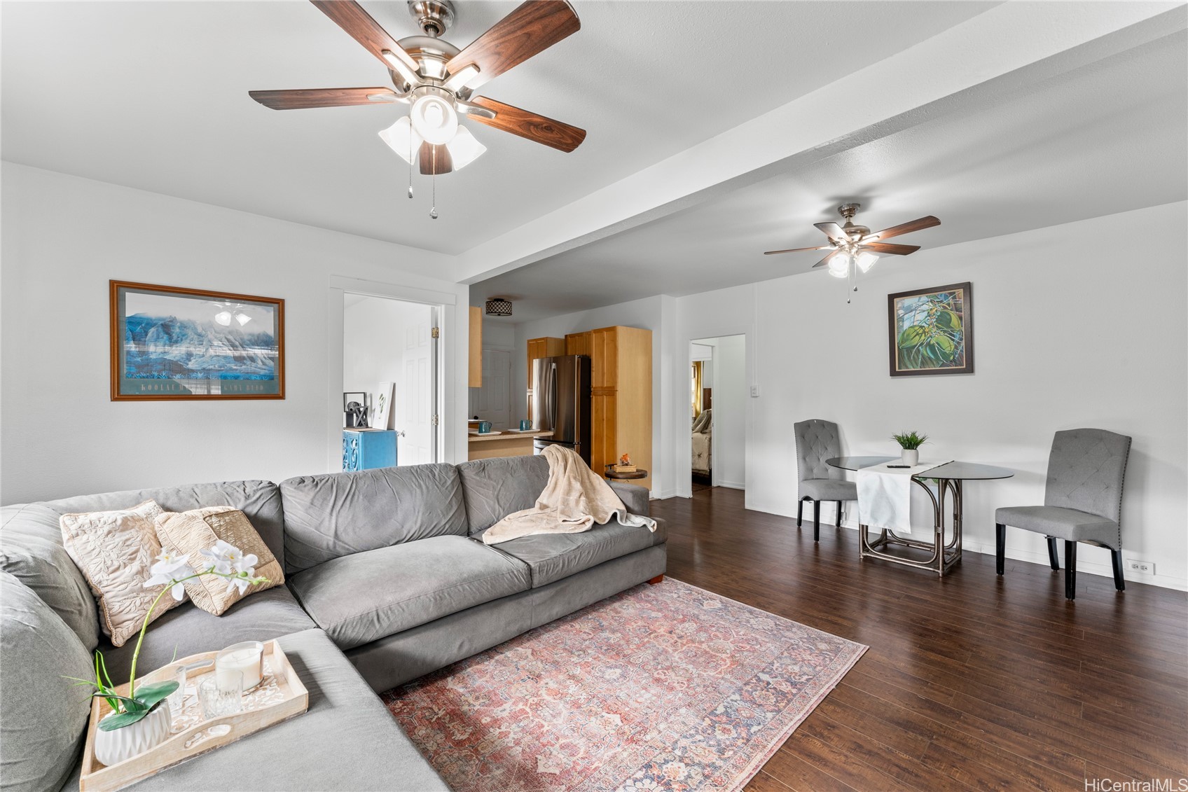
$3,873Stop settling for high-rise living & high HOA fees. This is the detached, single-family lifestyle in the heart of Honolulu you’ve been waiting for—now with even more aggressive incentives to get you moved in. The Sellers are committed to selling this home. We’ve just slashed the price and is will only be on the market for 90 more days! FINANCING BONUS: Our preferred lender is offering a FREE 1-YEAR TEMPORARY RATE BUY-DOWN (1 point for the first year) to make your initial first year as a homeowner even better! This property features a private parking structure that easily fits a mid-size SUV, in addition to driveway space to park a SECOND VEHICLE! No more searching for street parking or paying monthly garage fees! A FULL HOME INSPECTION is available upon request, so you can buy with total confidence. A private, fenced yard for pets, coffee, or BBQs—something no condo can offer. UNBEATABLE LOCATION: 5 mins to Queen’s Medical Center, 15 mins to Downtown, and quick access to Chinatown dining, UH Maona campus & Ala Moana shopping. This isn't just a house; it's a detached sanctuary in the city on your terms. Call your Realtor today to review the inspection and lock in your rate buy-down!
| 2 months ago | Status changed to Pending | |
| 2 months ago | Listing updated with changes from the MLS® | |
| 3 months ago | Price changed to $849,000 | |
| 4 months ago | Listing first seen on site |
Based on information from the Multiple Listing Service of HiCentral MLS, Ltd. Information is deemed reliable but not guaranteed. Copyright © 2017-present by HiCentral MLS, Ltd.
Did you know? You can invite friends and family to your search. They can join your search, rate and discuss listings with you.