Save
Ask
Tour
Hide
Share
$425,000
41 Days On Site

Chateau Waikiki
411 Hobron Lane 903
Honolulu, HI 96815

For Sale|Condominium|Active
1
Bed
1
Total Bath
1
Full Bath
540
SqFt
$787
/SqFt
1974
Built
Subdivision:
WAIKIKI
County:
Oahu
Call Now: 808-294-1794
Is this the listing for you? We can help make it yours.
808-294-1794
Upcoming Open Houses
Mon, Aug 24, 2:00 PM - 5:00 PM
411 Hobron Lane 903411 Hobron Lane 903411 Hobron Lane 903411 Hobron Lane 903
Save
Ask
Tour
Hide
Share

Mortgage Calculator

Monthly Payment (Est.)

$1,939
Calculator powered by Showcase IDX, a Constellation1 Company. Copyright ©2026 Information is deemed reliable but not guaranteed.

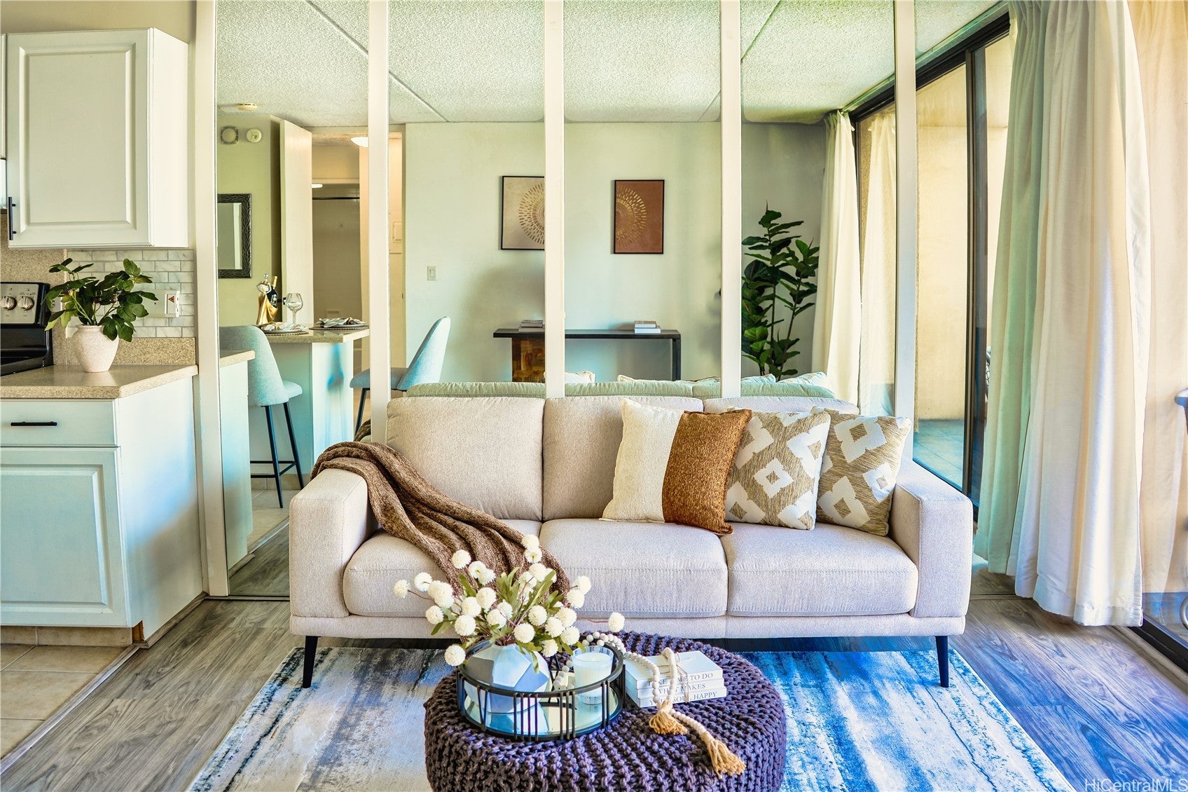
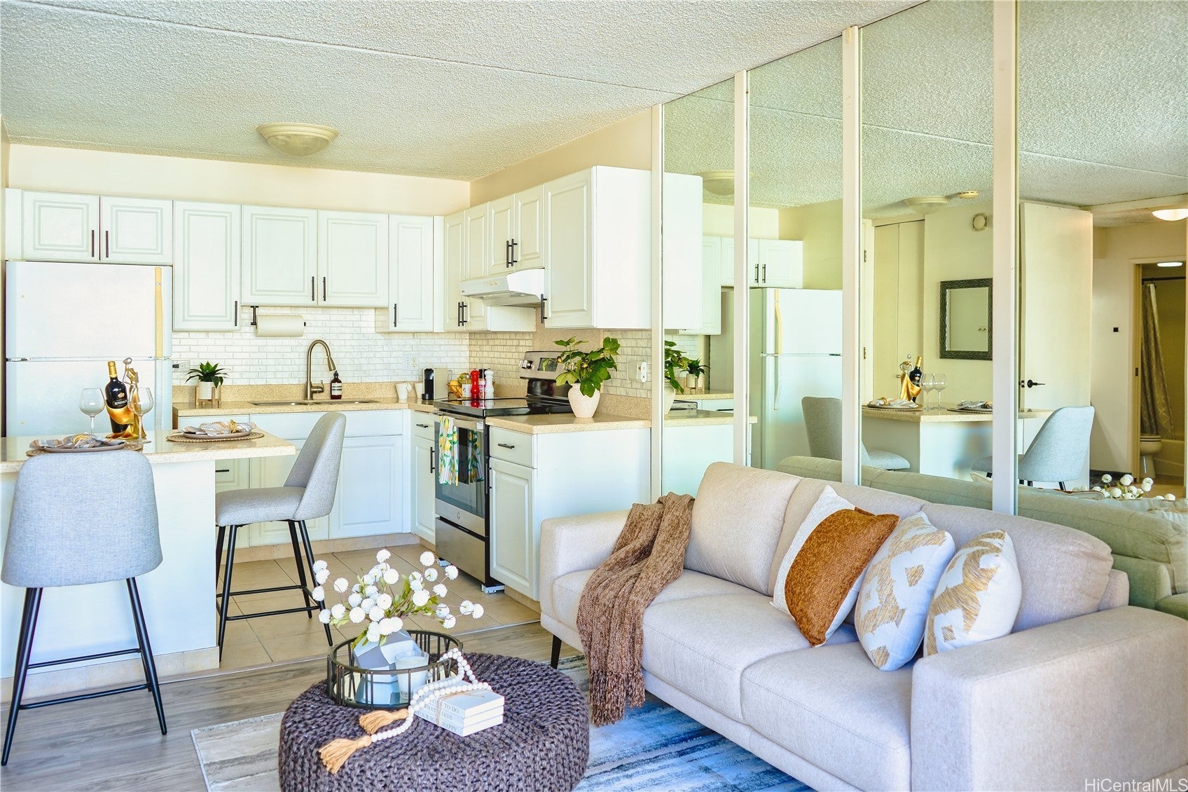
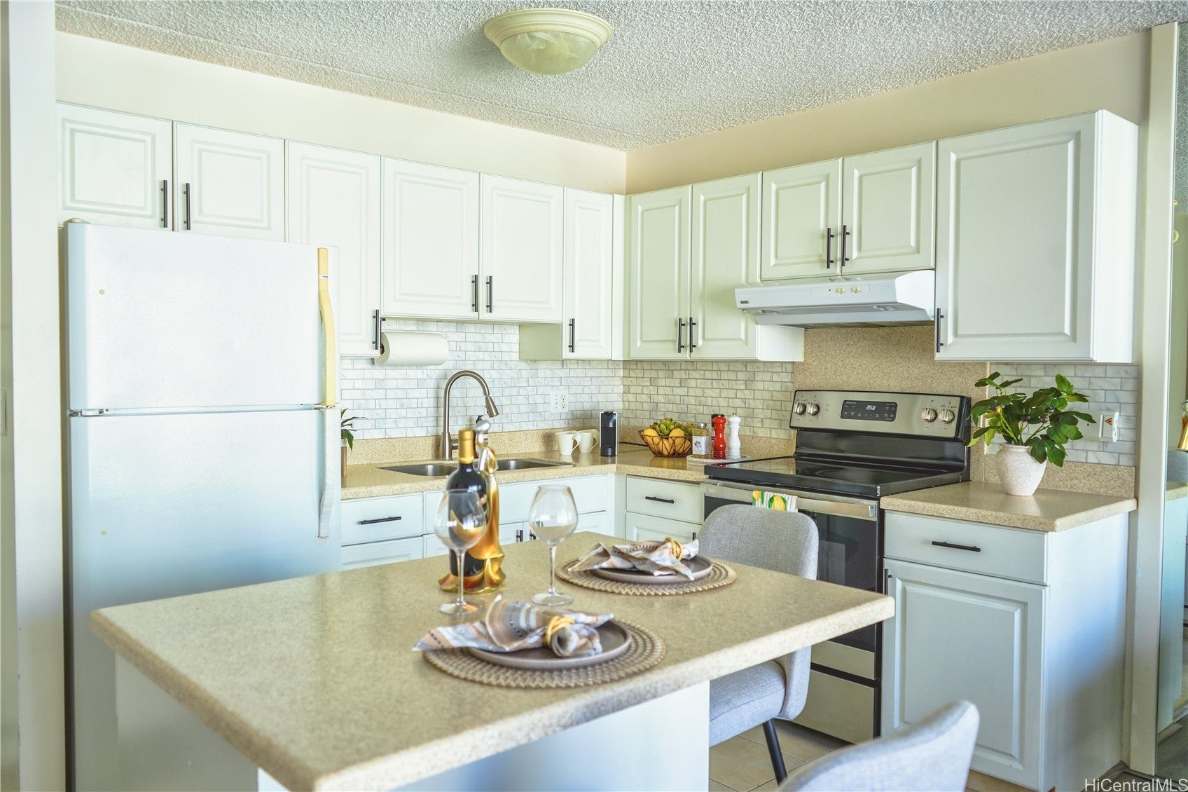
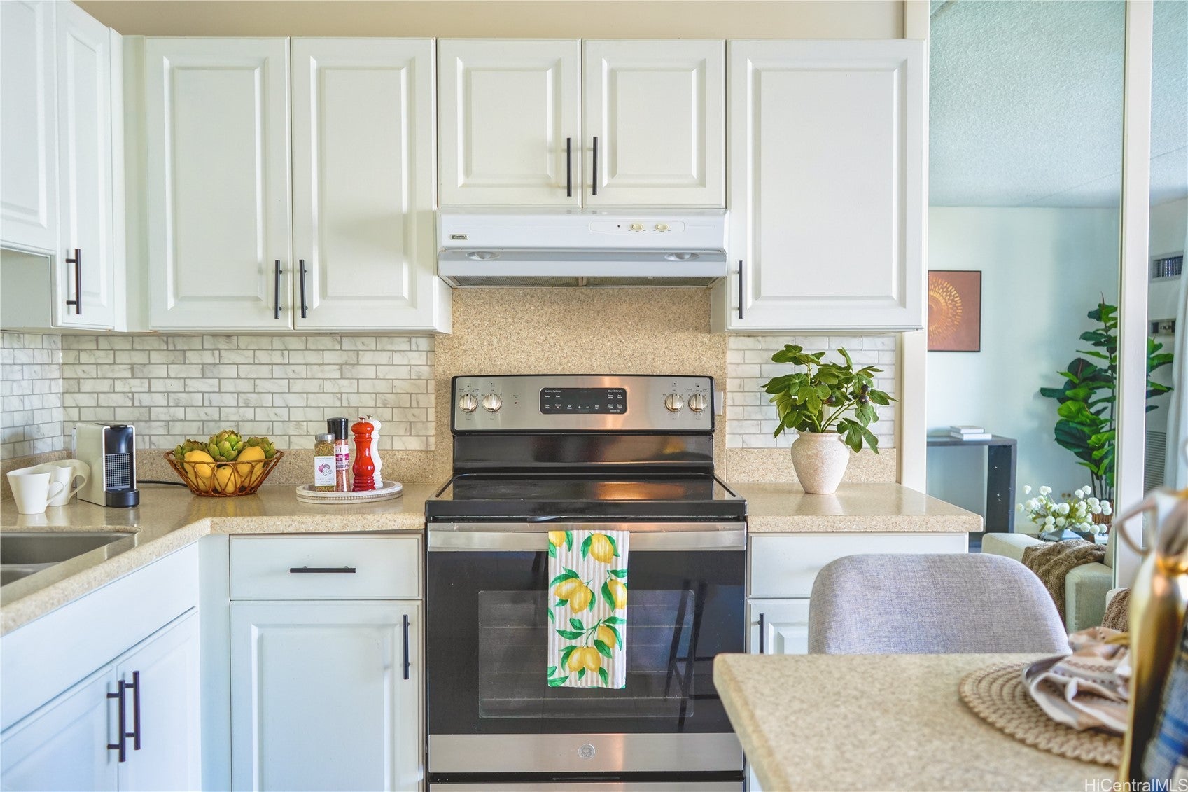
**PRICE REDUCED — $10,000 OFF!** Originally listed at $435,000, now offered at $425,000. Welcome home to Chateau Waikiki! This updated 1-bed/1-bath is move-in ready with fresh paint and updated appliances including a new washer/dryer and oven. Central AC and all utilities are included in the monthly fee. Ideally located between Ala Moana Center and Waikiki, with a grocery store and post office right across the street. World-class dining, shopping, entertainment, and some of Honolulu's most beautiful beaches are all just minutes away. Inside, the renovated recreation deck features a heated pool, sauna, BBQ, fitness room, library, and resident workshop — everything you need without leaving home. Storage on every floor, resident car wash, and visitor parking available. Come experience the best of island living!

Save
Ask
Tour
Hide
Share
Listing Snapshot
Price 
$425,000
Days On Site 
41 Days
Bedrooms 
1
Inside Area (SqFt) 
540 sqft
Total Baths 
1
Full Baths 
1
Partial Baths 
N/A
Lot Size 
1.621 Acres
Year Built 
1974
MLS® Number 
202612922
Status 
Active
Property Tax 
$1,200
HOA/Condo/Coop Fees 
$1,050
Sq Ft Source 
N/A
Friends & Family
Recent Activity
2 weeks agoPrice changed to $425,000
2 weeks agoListing updated with changes from the MLS®
a month agoListing first seen on site
General Features
Disclosures 
Seller Disclosure
Land Tenure 
FeeSimple
Levels 
One
Parking Spaces 
1
Pets 
Call
Property Sub Type 
Condominium
Security 
Closed Circuit Camera(s)Key Card EntrySecurity Guard
SqFt Total 
600
Style 
HighRise
Zoning 
X2 - Apartment Precinct
Interior Features
Cooling 
Central Air
Flooring 
CarpetCeramic TileVinyl
Furnished 
Partially
Interior 
Storage
Save
Ask
Tour
Hide
Share
Exterior Features
Construction Details 
Concrete
Pool Features 
Heated
View 
CityMountain(s)
Waterview 
CityMountain(s)
Community Features
Association Amenities 
ManagementHot Water
Association Dues 
1050
Community Features 
ClubhousePoolFitness Center
MLS Area 
Metro
Listing courtesy of Burt Shimoda Realty LLC (808) 778-8278

Based on information from the Multiple Listing Service of HiCentral MLS, Ltd. Information is deemed reliable but not guaranteed. Copyright © 2017-present by HiCentral MLS, Ltd.

Neighborhood & Commute
Source: Walkscore
Disclosure: Community information and market data powered by Constellation Data Labs. Information is deemed reliable but not guaranteed.
Save
Ask
Tour
Hide
Share