Save
Ask
Tour
Hide
Share
$459,000
2 Days On Site

Chateau Waikiki
411 Hobron Lane 1506
Honolulu, HI 96815

For Sale|Condominium|Active
1
Bed
1
Total Bath
1
Full Bath
563
SqFt
$815
/SqFt
1974
Built
Subdivision:
WAIKIKI
County:
Oahu
Call Now: 808-294-1794
Is this the listing for you? We can help make it yours.
808-294-1794
411 Hobron Lane 1506411 Hobron Lane 1506411 Hobron Lane 1506411 Hobron Lane 1506
Save
Ask
Tour
Hide
Share

Mortgage Calculator

Monthly Payment (Est.)

$2,094
Calculator powered by Showcase IDX, a Constellation1 Company. Copyright ©2026 Information is deemed reliable but not guaranteed.

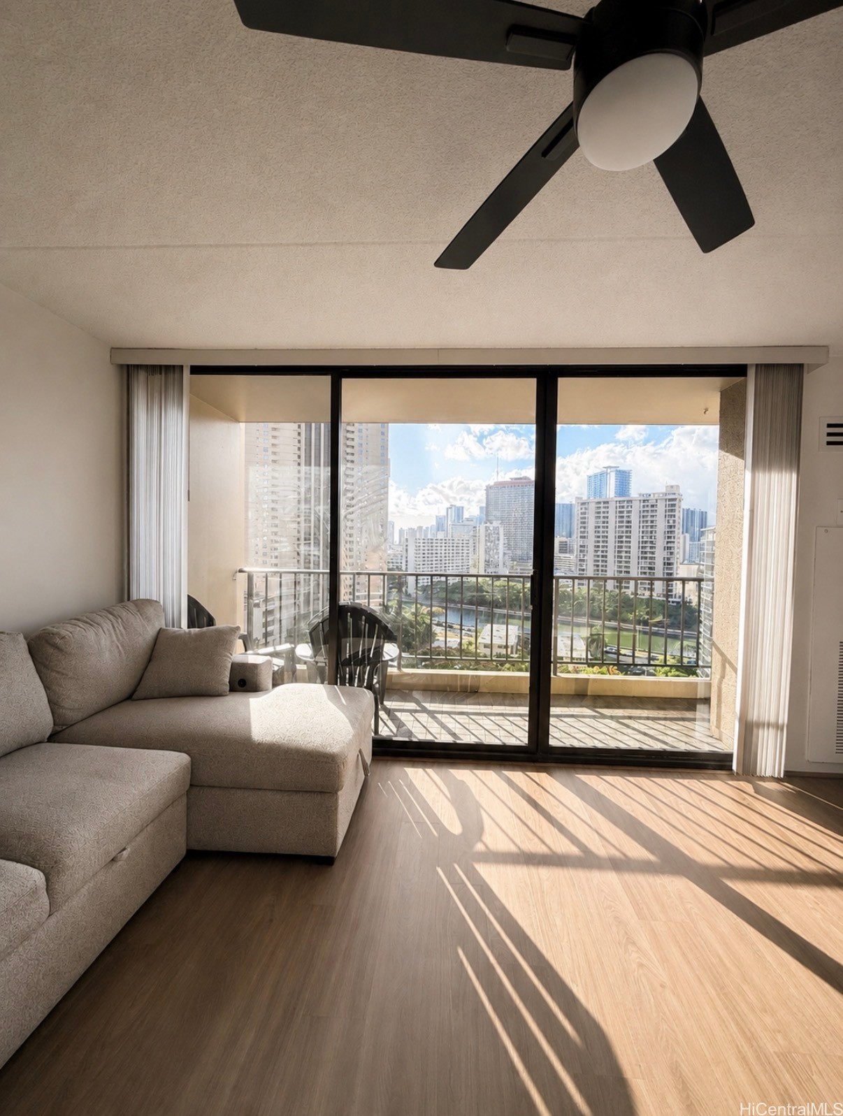
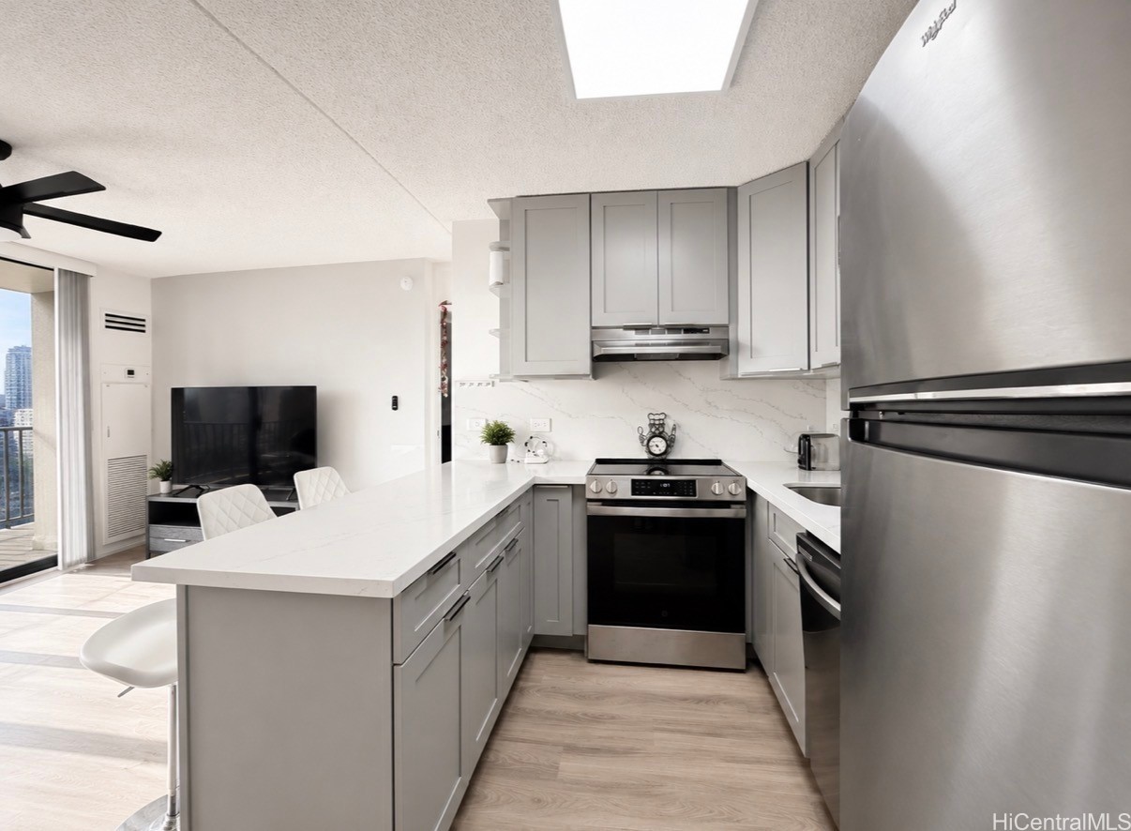
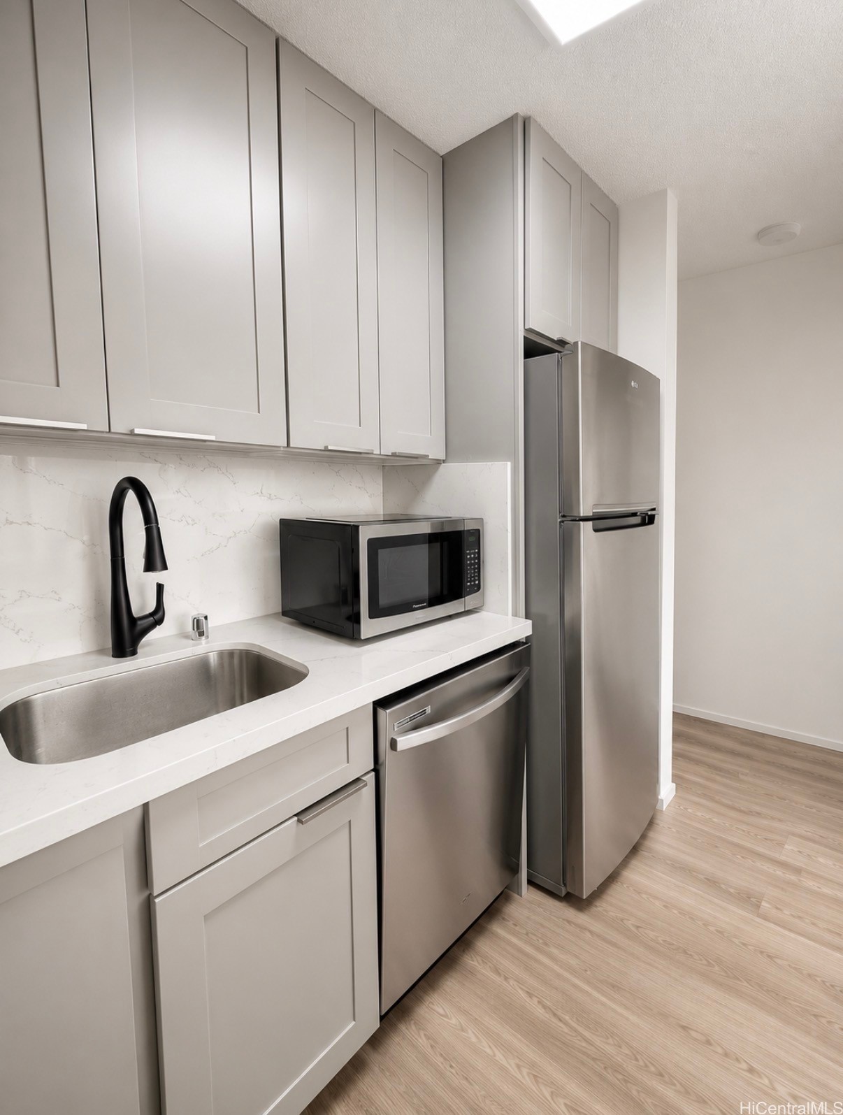
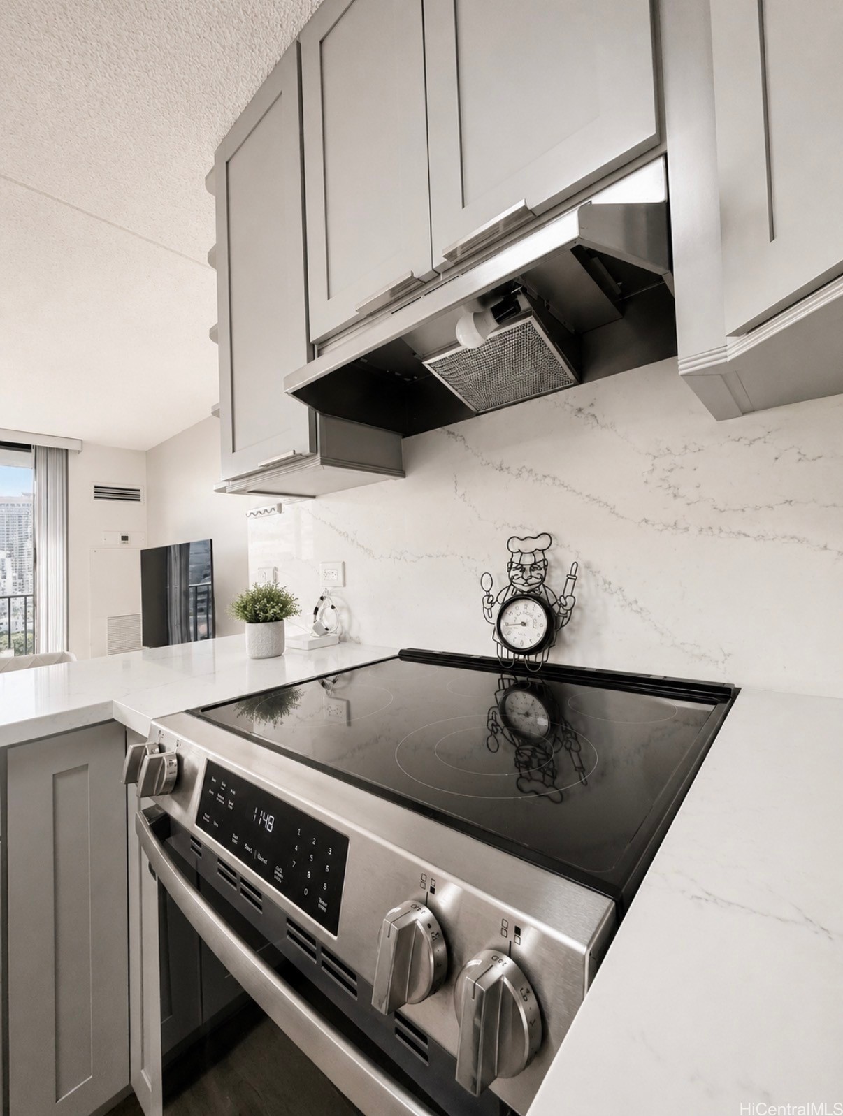
Move in ready, updated 15th-floor unit in the highly desirable Chateau Waikiki! This pristine floor plan features high-end luxury vinyl flooring, central AC, ceiling fans, and an abundance of natural light from expansive windows. Step out onto your spacious covered lanai to unwind and enjoy peaceful marina and city views. The gourmet kitchen is equipped with elegant countertops, hardwood cabinetry, and sleek stainless-steel appliances. Enjoy ultimate convenience with a full size in unit washer/dryer, assigned covered parking stall, and storage locker. Chateau Waikiki is a secure high rise offering robust resort style amenities, 24-hour security, resident manager, heated swimming pool, expansive BBQ/recreation deck, party room, fitness rooms, sauna, library, and guest parking. Maintenance fee covers electricity, AC, cable TV, water, and sewer. Unbeatable gateway location within walking distance to Waikiki Beach, Ala Moana Center, Ala Moana Beach Park, and Kakaako dining. Furniture included.

Save
Ask
Tour
Hide
Share
Listing Snapshot
Price 
$459,000
Days On Site 
2 Days
Bedrooms 
1
Inside Area (SqFt) 
563 sqft
Total Baths 
1
Full Baths 
1
Partial Baths 
N/A
Lot Size 
1.621 Acres
Year Built 
1974
MLS® Number 
202613440
Status 
Active
Property Tax 
$300
HOA/Condo/Coop Fees 
$1,090
Sq Ft Source 
N/A
Friends & Family
Recent Activity
3 days agoListing first seen on site
3 days agoListing updated with changes from the MLS®
General Features
Disclosures 
None
Garage 
Yes
Land Tenure 
FeeSimple
Levels 
One
Parking Spaces 
1
Property Sub Type 
Condominium
Security 
Key Card EntrySecurity Guard
SqFt Total 
563
Style 
HighRise
Zoning 
X2 - Apartment Precinct
Interior Features
Cooling 
Central Air
Flooring 
Hardwood
Furnished 
Furnished
Interior 
Storage
Save
Ask
Tour
Hide
Share
Exterior Features
Construction Details 
Concrete
Frontage 
Other
View 
CanalCity
Waterview 
CanalCity
Community Features
Association Amenities 
ConciergeManagementHot Water
Association Dues 
1090
Community Features 
ClubhousePlaygroundPoolFitness Center
MLS Area 
Metro
Schools
School District
Unknown
Elementary School
Jefferson
Middle School
Washington
High School
Kaimuki
Listing courtesy of Talk Realty LLC (808) 399-7331

Based on information from the Multiple Listing Service of HiCentral MLS, Ltd. Information is deemed reliable but not guaranteed. Copyright © 2017-present by HiCentral MLS, Ltd.

Neighborhood & Commute
Source: Walkscore
Disclosure: Community information and market data powered by Constellation Data Labs. Information is deemed reliable but not guaranteed.
Save
Ask
Tour
Hide
Share