Save
Ask
Tour
Hide
Share
$230,000
5 Days On Site

Coronet
1314 Victoria Street 803
Honolulu, HI 96814

For Sale|Condominium|Active
2
Beds
2
Total Baths
2
Full Baths
1,007
SqFt
$228
/SqFt
1971
Built
Subdivision:
PUNCHBOWL AREA
County:
Oahu
Call Now: 808-294-1794
Is this the listing for you? We can help make it yours.
808-294-1794
1314 Victoria Street 8031314 Victoria Street 8031314 Victoria Street 8031314 Victoria Street 803
Save
Ask
Tour
Hide
Share

Mortgage Calculator

Monthly Payment (Est.)

$1,049
Calculator powered by Showcase IDX, a Constellation1 Company. Copyright ©2026 Information is deemed reliable but not guaranteed.

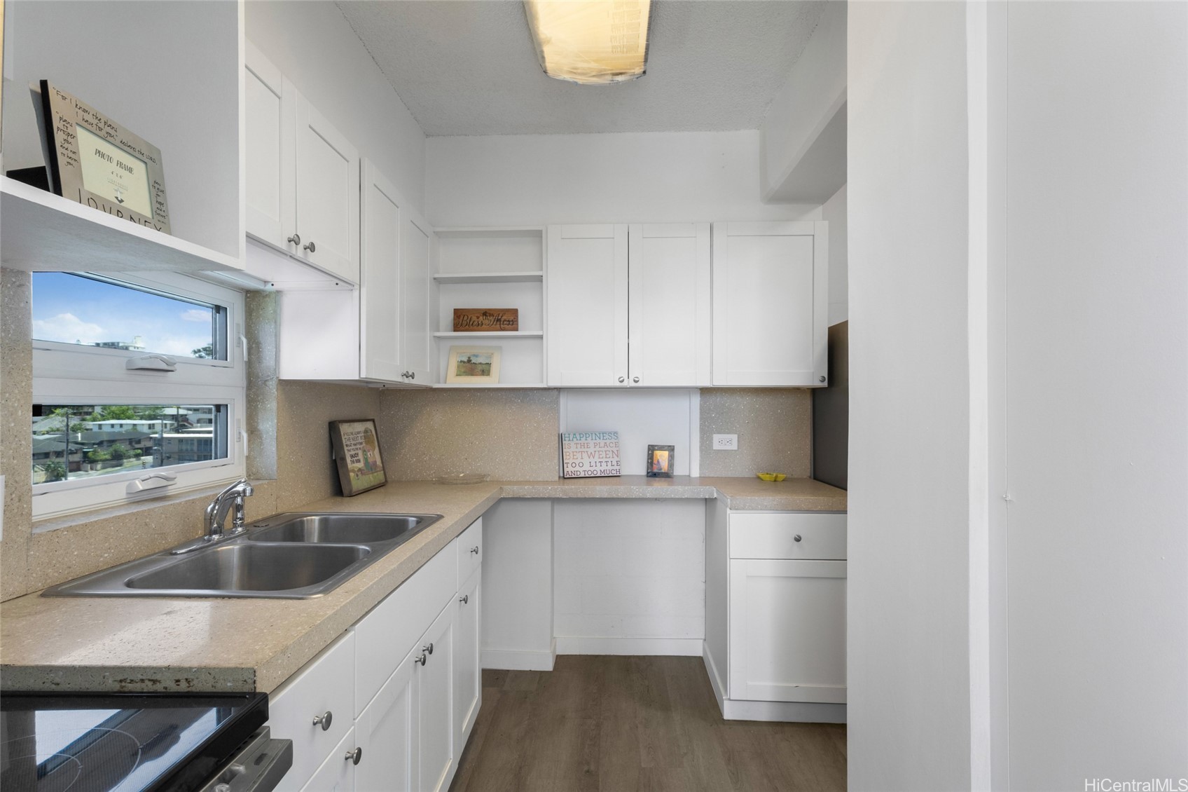
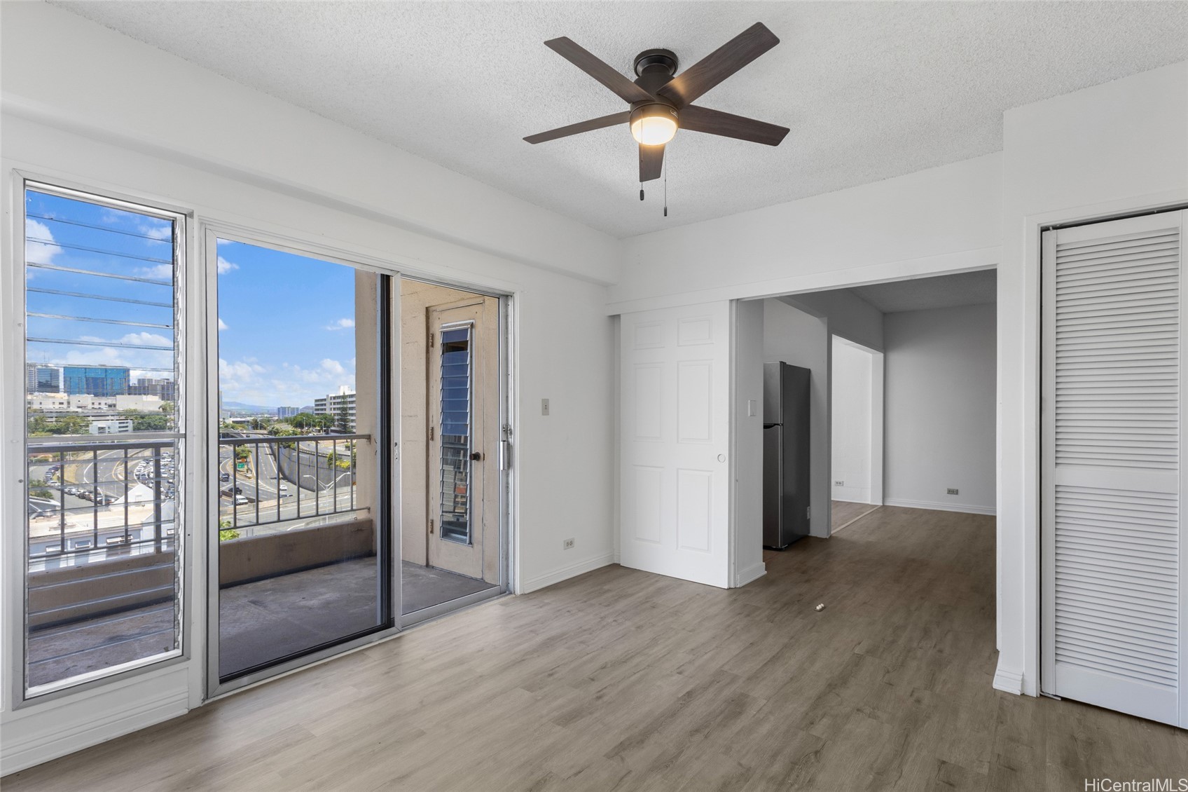
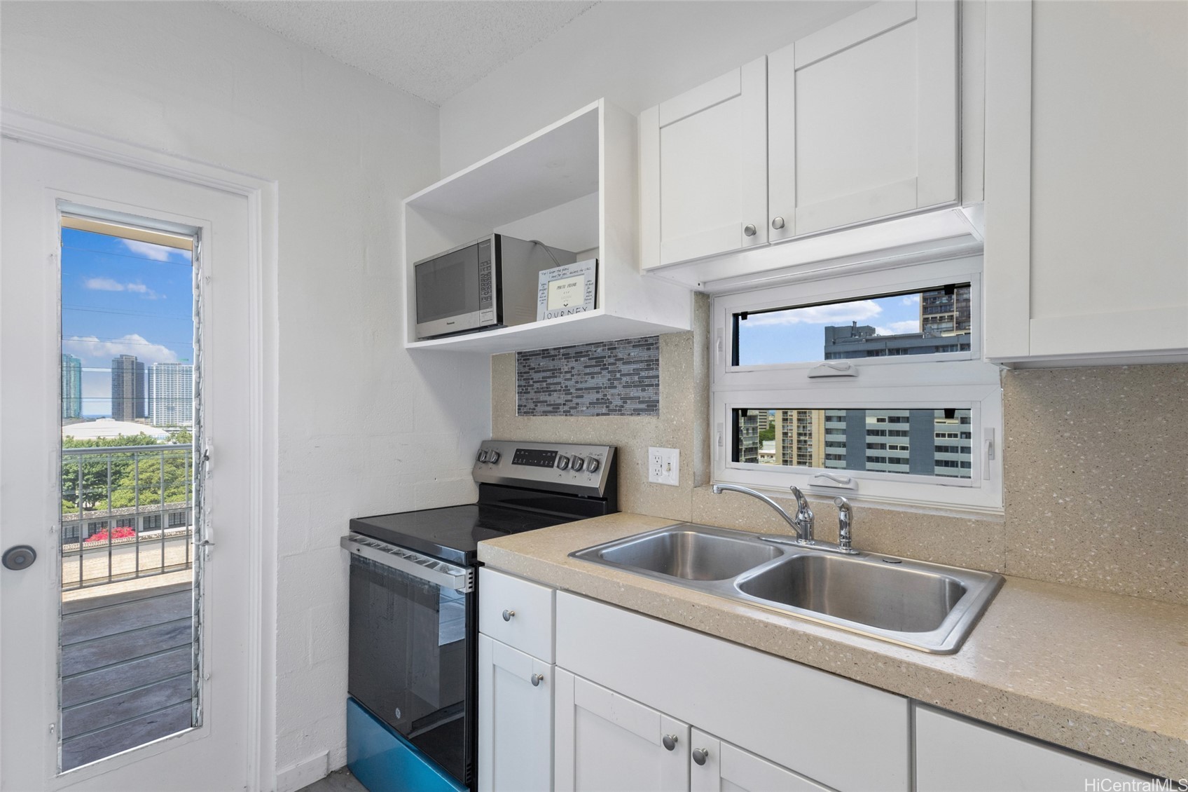
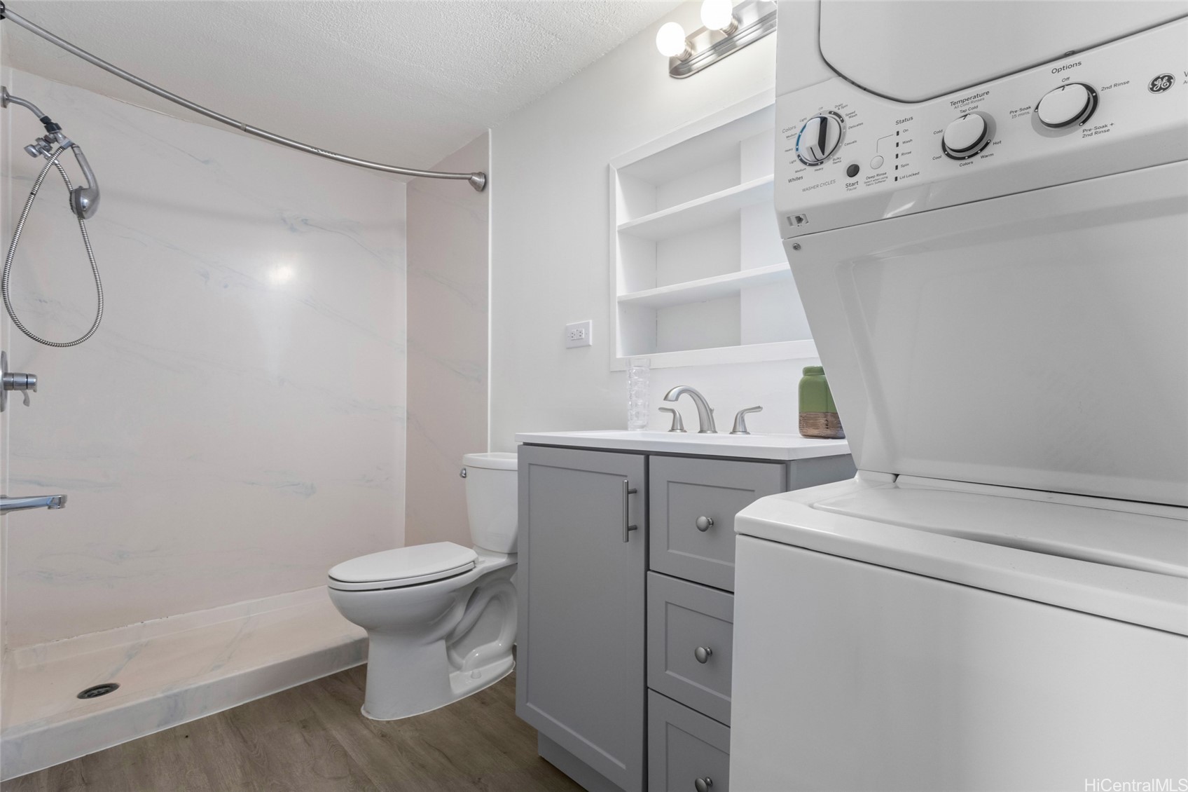
Lowest-priced 2-bedroom, 2-bath opportunity in town! Welcome to The Coronet, a rarely available residence in the heart of Honolulu. This spacious home features 1,007 sq. ft. of interior living space plus a generous 109 sq. ft. lanai, elegant double-door entry, and expansive floor-to-ceiling windows that fill the home with natural light. Move-in ready, this residence offers a functional layout, in-unit washer and dryer, and a private storage unit conveniently located just outside the front door. Additional highlights include one assigned uncovered parking stall, secure building entry, an on-site resident manager, and only four units per floor for added privacy. Enjoy a prime central location with easy access to shopping, dining, medical facilities, bus lines, and freeway access. This leasehold property offers exceptional value with a very low lease rent of only $35.22 per month through March 31, 2029, with the lease expiring in 2044. An incredible value in urban Honolulu-must see to appreciate!

Save
Ask
Tour
Hide
Share
Listing Snapshot
Price 
$230,000
Days On Site 
5 Days
Bedrooms 
2
Inside Area (SqFt) 
1,007 sqft
Total Baths 
2
Full Baths 
2
Partial Baths 
N/A
Lot Size 
N/A
Year Built 
1971
MLS® Number 
202613489
Status 
Active
Property Tax 
$1,392
HOA/Condo/Coop Fees 
$900
Sq Ft Source 
N/A
Friends & Family
Recent Activity
5 days agoListing first seen on site
6 days agoListing updated with changes from the MLS®
General Features
Disclosures 
Seller Disclosure
Land Tenure 
LeaseHold
Levels 
Three Or More
Parking Spaces 
1
Property Sub Type 
Condominium
Security 
Key Card Entry
SqFt Total 
1167
Style 
HighRise
Zoning 
12 - A-2 Medium Density Apartme
Interior Features
Flooring 
Laminate
Interior 
Storage
Save
Ask
Tour
Hide
Share
Exterior Features
Construction Details 
Stucco
Frontage 
Other
View 
CityOcean
Waterview 
CityOcean
Community Features
Association Amenities 
Management
Association Dues 
900
Community Features 
Pool
MLS Area 
Metro
Schools
School District
Unknown
Elementary School
Kaahumanu
Middle School
Stevenson
High School
Mckinley
Listing courtesy of Locations LLC (808) 772-9680

Based on information from the Multiple Listing Service of HiCentral MLS, Ltd. Information is deemed reliable but not guaranteed. Copyright © 2017-present by HiCentral MLS, Ltd.

Neighborhood & Commute
Source: Walkscore
Disclosure: Community information and market data powered by Constellation Data Labs. Information is deemed reliable but not guaranteed.
Save
Ask
Tour
Hide
Share