Save
Ask
Tour
Hide
Share
$850,000
18 Days On Site

460 Iliwai Drive
Wahiawa, HI 96786

Single Family Residence|Pending
3
Beds
1
Total Bath
1
Full Bath
1,034
SqFt
$822
/SqFt
1958
Built
Subdivision:
WAHIAWA AREA
County:
Oahu
Call Now: 808-294-1794
Is this the listing for you? We can help make it yours.
808-294-1794
460 Iliwai Drive460 Iliwai Drive460 Iliwai Drive460 Iliwai Drive
Save
Ask
Tour
Hide
Share

Mortgage Calculator

Monthly Payment (Est.)

$3,878
Calculator powered by Showcase IDX, a Constellation1 Company. Copyright ©2026 Information is deemed reliable but not guaranteed.

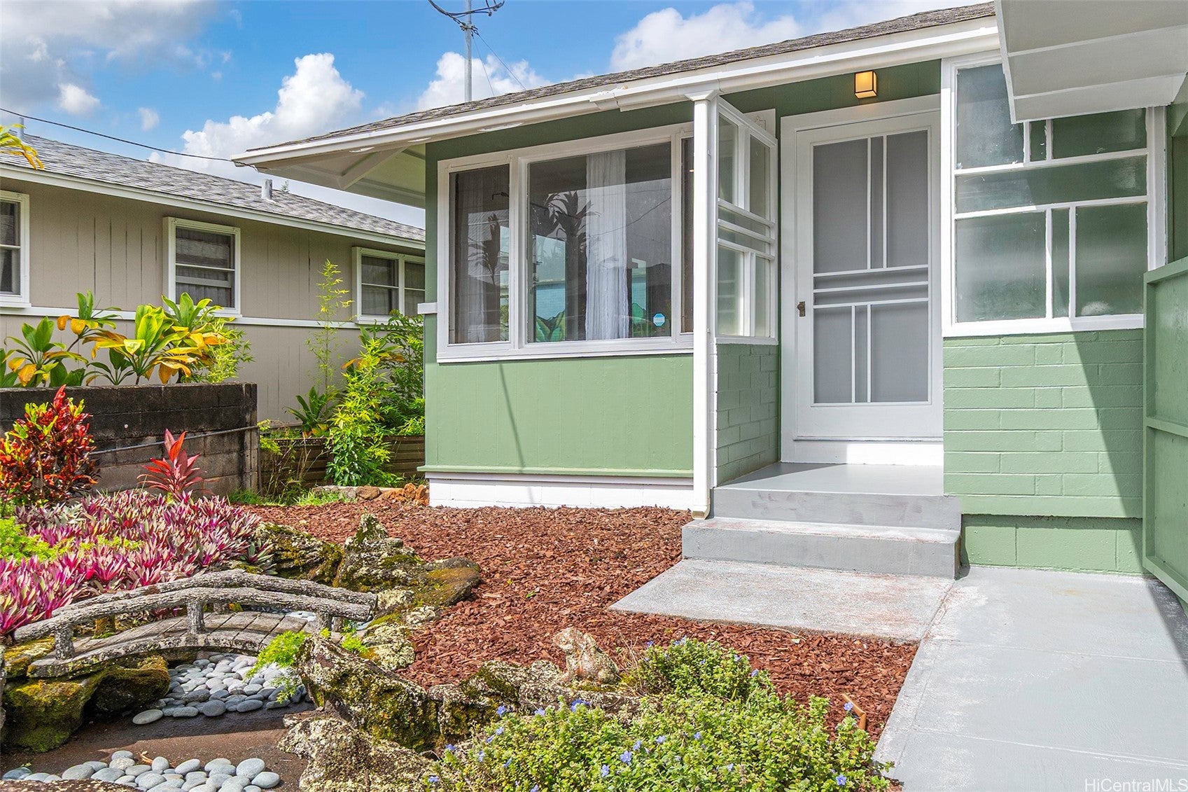
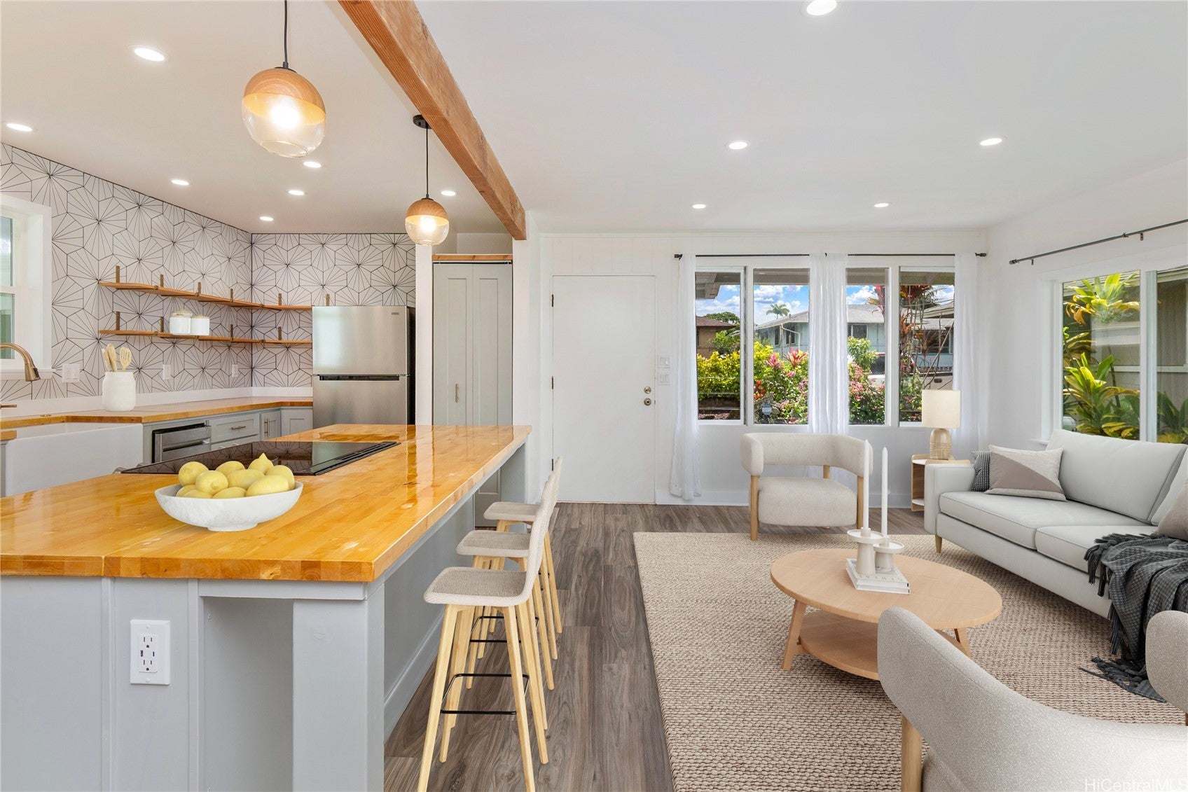
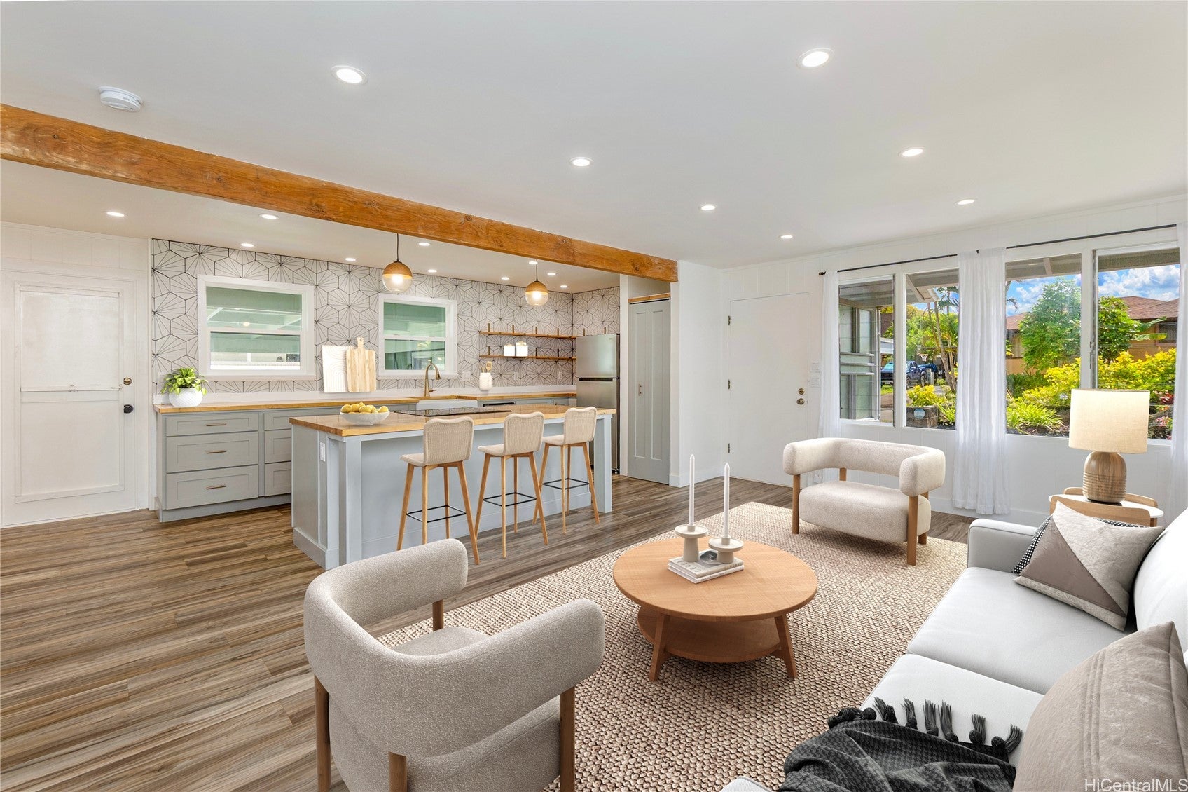
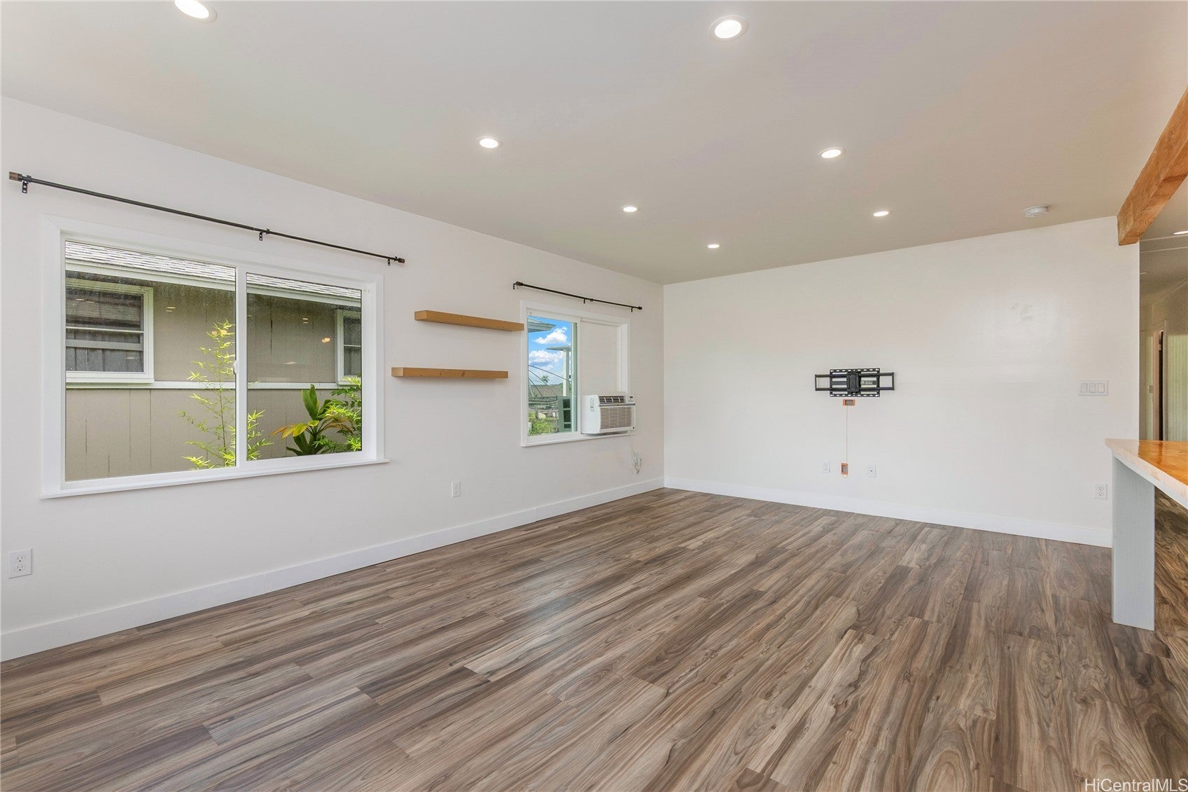
Amazing location in Wahiawa just one block from Leilehua High School and only 0.7 miles from Wahiawa Elementary School! Come home to this charming renovated 3 bedroom, 1 bathroom home with a versatile exterior bonus room perfect for a home office, hobby room, or extra storage. The beautiful eat in kitchen features new cabinetry, butcher block countertops, stainless steel appliances, a farmhouse sink, and plenty of workspace. New luxury vinyl plank flooring flows throughout the home, while upgraded vinyl windows invite in the cool trade winds. Additional upgrades include recessed lighting, prewiring for split A/C systems, and insulation within the double-walled areas and ceiling. Situated on a spacious 5,000 sq ft grassy lot, the property offers a two car covered carport, additional driveway parking, and ample street parking. The covered patio includes a washer, dryer, and utility sink for added convenience. A wonderful opportunity in a great location. Put this home on your must see list! One or more photos have been enhanced.

Save
Ask
Tour
Hide
Share
Listing Snapshot
Price 
$850,000
Days On Site 
18 Days
Bedrooms 
3
Inside Area (SqFt) 
1,034 sqft
Total Baths 
1
Full Baths 
1
Partial Baths 
N/A
Lot Size 
0.1148 Acres
Year Built 
1958
MLS® Number 
202614620
Status 
Pending
Property Tax 
$2,782.56
HOA/Condo/Coop Fees 
N/A
Sq Ft Source 
N/A
Friends & Family
Recent Activity
6 days agoListing updated with changes from the MLS®
2 weeks agoStatus changed to Pending
3 weeks agoListing first seen on site
General Features
Disclosures 
Seller Disclosure
Garage 
Yes
Garage Spaces 
2
Land Tenure 
FeeSimple
Levels 
One
Parking Spaces 
2
Pets 
Call
Property Sub Type 
Single Family Residence
Security 
Key Card Entry
SqFt Total 
1304
Style 
Detached
Utilities 
Cable AvailableElectricity AvailableOtherSewer AvailableWater Available
Water Source 
Public
Zoning 
05 - R-5 Residential District
Interior Features
Flooring 
Vinyl
Save
Ask
Tour
Hide
Share
Exterior Features
Fencing 
Fenced
Frontage 
Other
Lot Features 
ClearedInterior LotLevel
Pool Features 
None
Road Frontage 
County Road
Roof 
AsphaltShingle
View 
None
Waterview 
None
Community Features
MLS Area 
Central
Roads 
Paved
Listing courtesy of Redfin Corporation (808) 755-5052

Based on information from the Multiple Listing Service of HiCentral MLS, Ltd. Information is deemed reliable but not guaranteed. Copyright © 2017-present by HiCentral MLS, Ltd.

Neighborhood & Commute
Source: Walkscore
Disclosure: Community information and market data powered by Constellation Data Labs. Information is deemed reliable but not guaranteed.
Save
Ask
Tour
Hide
Share