Save
Ask
Tour
Hide
Share
$15,950,000
3 Days On Site

360 Puuikena Drive
Honolulu, HI 96821

For Sale|Single Family Residence|Active
5
Beds
7
Total Baths
6
Full Baths
1
Partial Bath
8,693
SqFt
$1,835
/SqFt
2003
Built
Subdivision:
HAWAII LOA RIDGE
County:
Oahu
Call Now: 808-294-1794
Is this the listing for you? We can help make it yours.
808-294-1794
360 Puuikena Drive360 Puuikena Drive360 Puuikena Drive360 Puuikena Drive
Save
Ask
Tour
Hide
Share

Mortgage Calculator

Monthly Payment (Est.)

$72,770
Calculator powered by Showcase IDX, a Constellation1 Company. Copyright ©2026 Information is deemed reliable but not guaranteed.

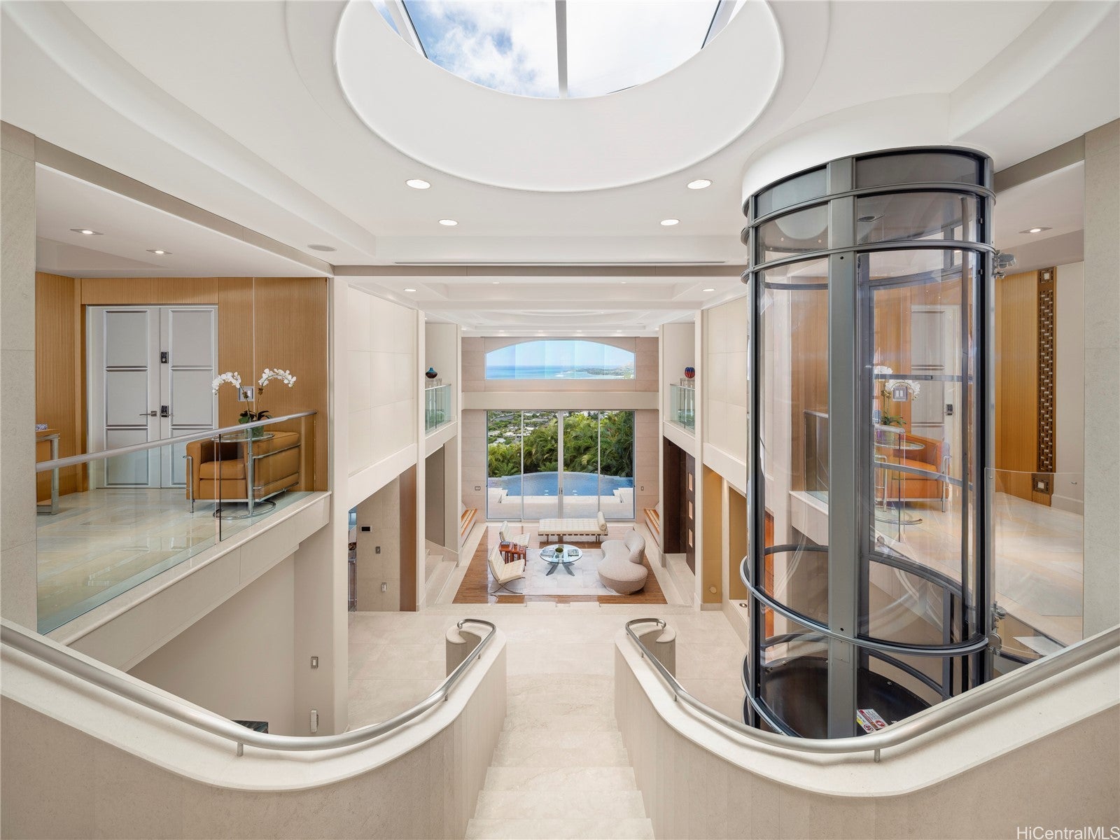
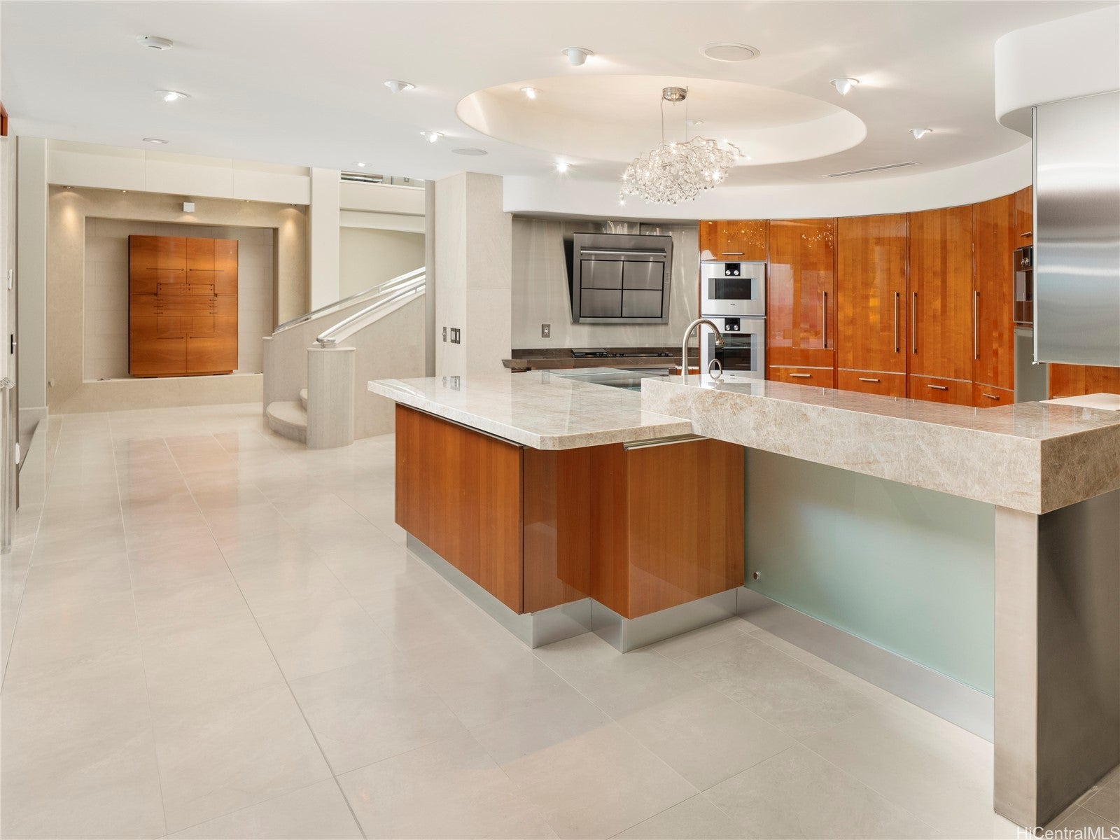
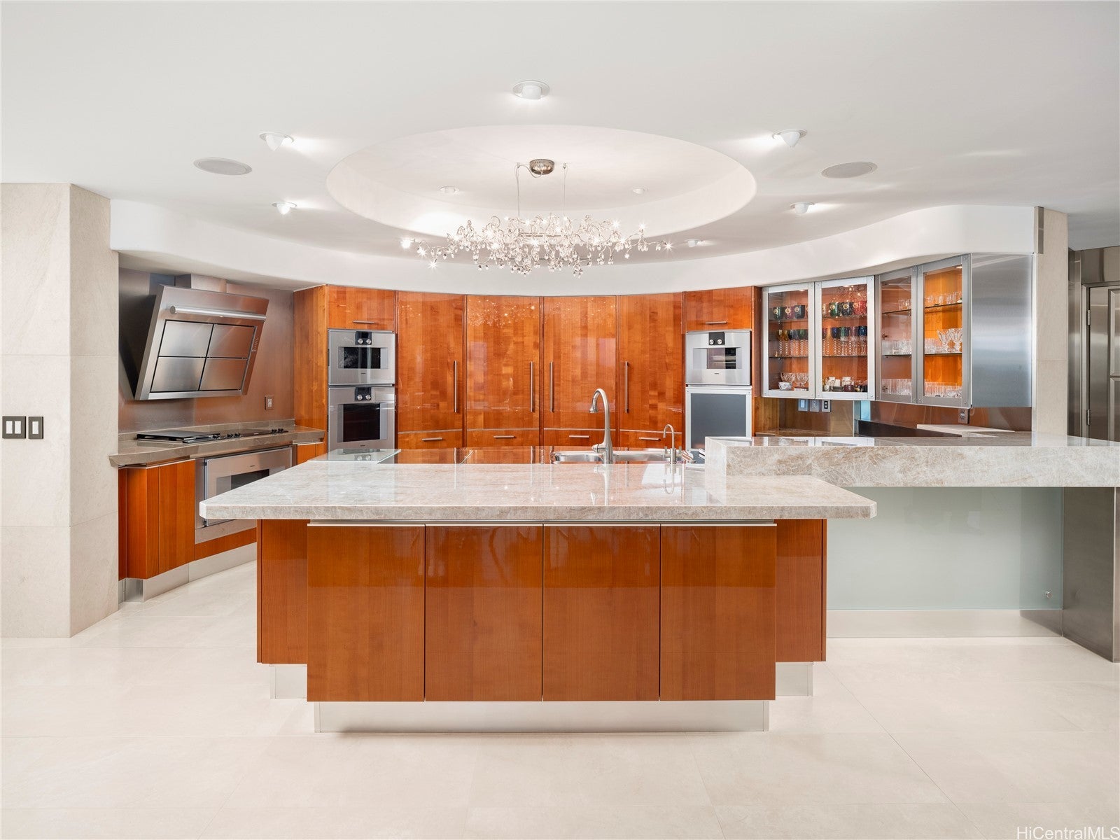
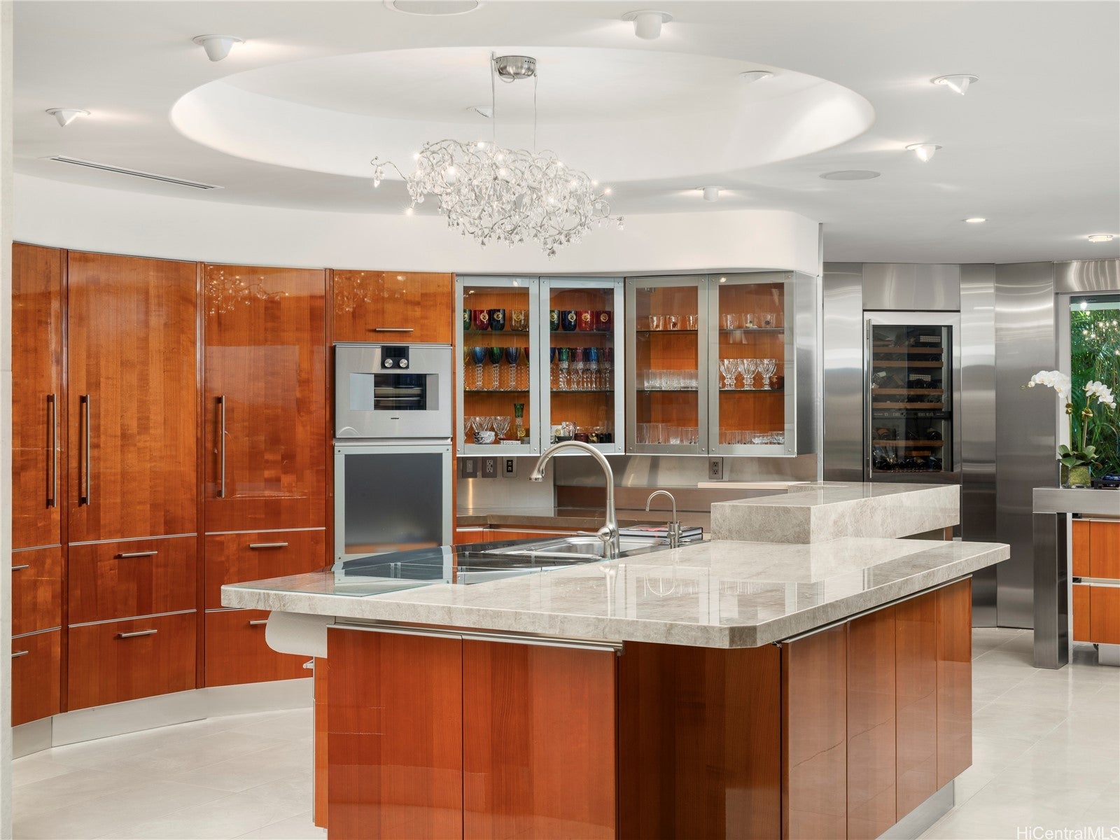
Set on one of Hawaii Loa Ridge's most coveted lots, this five bedroom, six and one half bath residence delivers uninterrupted views of Diamond Head, the Pacific Ocean, and Honolulu's coastline from nearly every room, with complete privacy from neighbors and the street. Award-winning architect Jeff Long paired steel-and-concrete construction with interiors built by artisans whose past work spans ultra-luxury yachts and the ateliers of Chanel, Cartier, and Hermes. Book-matched travertine and marble carry through the home, alongside Spinneybeck and Holly Hunt Italian leather walls and Molteni closet systems. A pneumatic glass elevator connects the levels, and a private theater and wine cellar round out the entertaining spaces. The Pininfarina-designed kitchen centers on a Taj Mahal quartzite island, Snaidero cabinetry, dual Sub-Zero refrigerators, and Gaggenau appliances. Outside, a saltwater infinity pool and spa sit within a landscaped lanai framed by the same sweeping views. German-engineered shutters, a full security system, and 24-hour gated access make this a genuine lock-and-go estate.

Save
Ask
Tour
Hide
Share
Listing Snapshot
Price 
$15,950,000
Days On Site 
3 Days
Bedrooms 
5
Inside Area (SqFt) 
8,693 sqft
Total Baths 
7
Full Baths 
6
Partial Baths 
1
Lot Size 
0.514 Acres
Year Built 
2003
MLS® Number 
202615041
Status 
Active
Property Tax 
$20,016
HOA/Condo/Coop Fees 
$205
Sq Ft Source 
N/A
Friends & Family
Recent Activity
3 days agoListing first seen on site
4 days agoListing updated with changes from the MLS®
General Features
Disclosures 
Seller Disclosure
Foundation 
Slab
Garage 
Yes
Land Tenure 
FeeSimple
Levels 
Three Or More
Parking Spaces 
6
Property Sub Type 
Single Family Residence
Security 
Closed Circuit Camera(s)Gated CommunityKey Card EntrySecurity Guard
SqFt Total 
9039
Style 
Detached
Utilities 
Cable AvailableElectricity AvailableNatural Gas AvailableOtherPhone AvailableSewer AvailableUnderground UtilitiesWater Available
Water Source 
Public
Zoning 
02 - R-20 Residential District
Interior Features
Flooring 
MarbleOther
Furnished 
Negotiable
Interior 
Entrance Foyer
Save
Ask
Tour
Hide
Share
Exterior Features
Construction Details 
ConcreteStoneStucco
Fencing 
Fenced
Frontage 
Other
Lot Features 
SlopedInterior LotLandscaped
Pool Features 
Outdoor PoolHeatedIn GroundPool/Spa ComboTile
Road Frontage 
Private Road
Roof 
Other
View 
GardenMountain(s)OceanOther
Waterview 
GardenMountain(s)OceanOther
Community Features
Association Dues 
205
Community Features 
GatedOther
MLS Area 
DiamondHd
Roads 
Paved
Listing courtesy of Compass (808) 286-6474

Based on information from the Multiple Listing Service of HiCentral MLS, Ltd. Information is deemed reliable but not guaranteed. Copyright © 2017-present by HiCentral MLS, Ltd.

Neighborhood & Commute
Source: Walkscore
Disclosure: Community information and market data powered by Constellation Data Labs. Information is deemed reliable but not guaranteed.
Save
Ask
Tour
Hide
Share