Save
Ask
Tour
Hide
Share
$4,250,000
7 Days On Site

834 Alewa Drive
Honolulu, HI 96817

For Sale|Single Family Residence|Active
4
Beds
4
Total Baths
4
Full Baths
4,389
SqFt
$968
/SqFt
2018
Built
Subdivision:
ALEWA HEIGHTS
County:
Oahu
Call Now: 808-294-1794
Is this the listing for you? We can help make it yours.
808-294-1794
834 Alewa Drive834 Alewa Drive834 Alewa Drive834 Alewa Drive
Save
Ask
Tour
Hide
Share

Mortgage Calculator

Monthly Payment (Est.)

$19,390
Calculator powered by Showcase IDX, a Constellation1 Company. Copyright ©2026 Information is deemed reliable but not guaranteed.

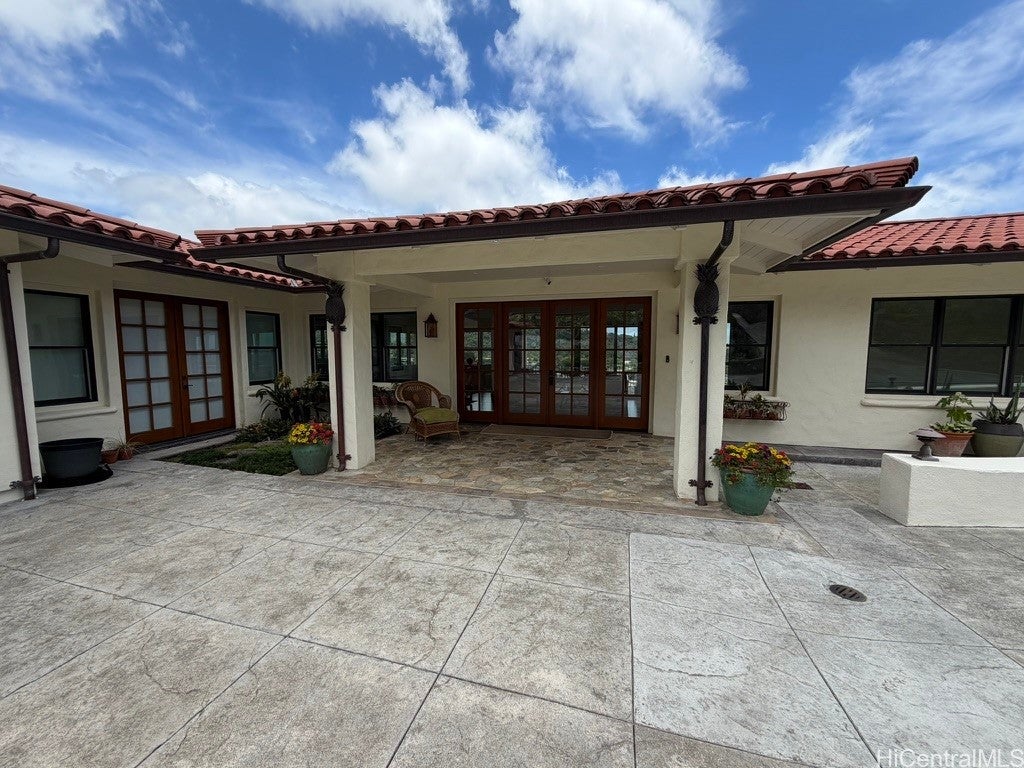
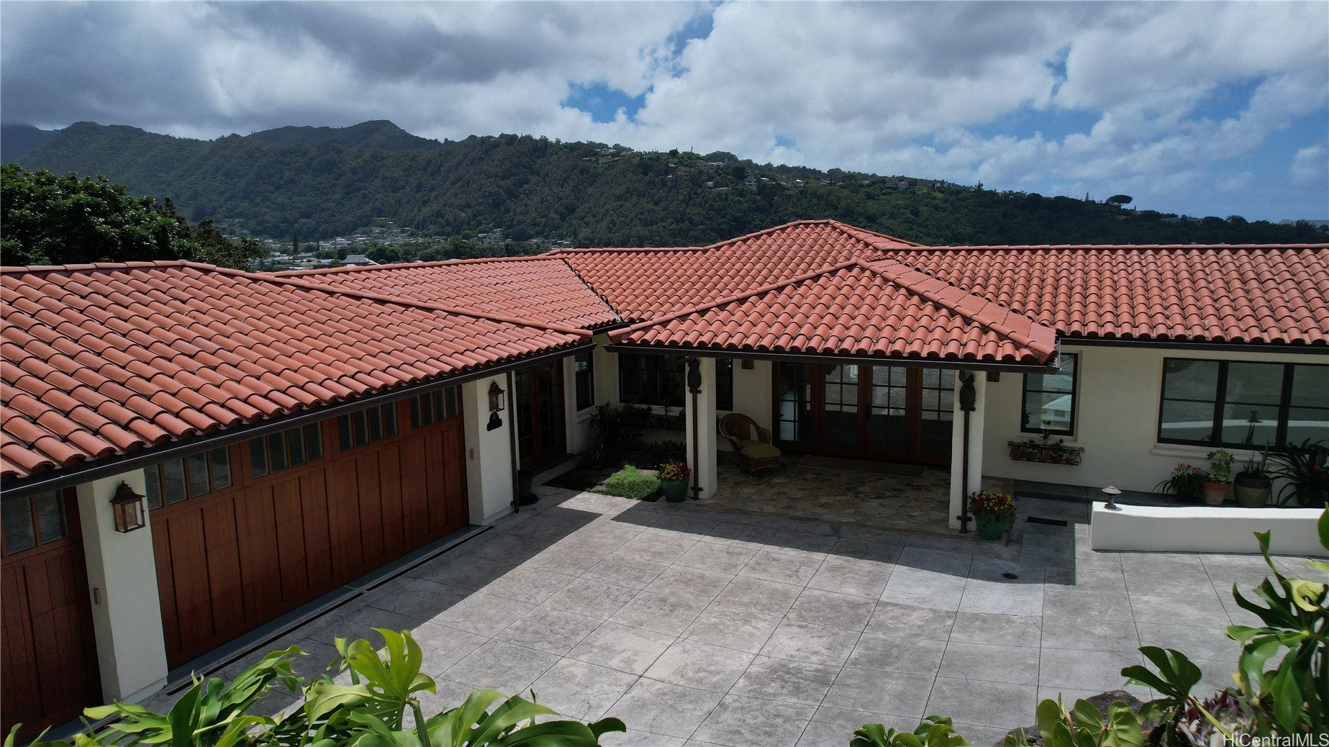
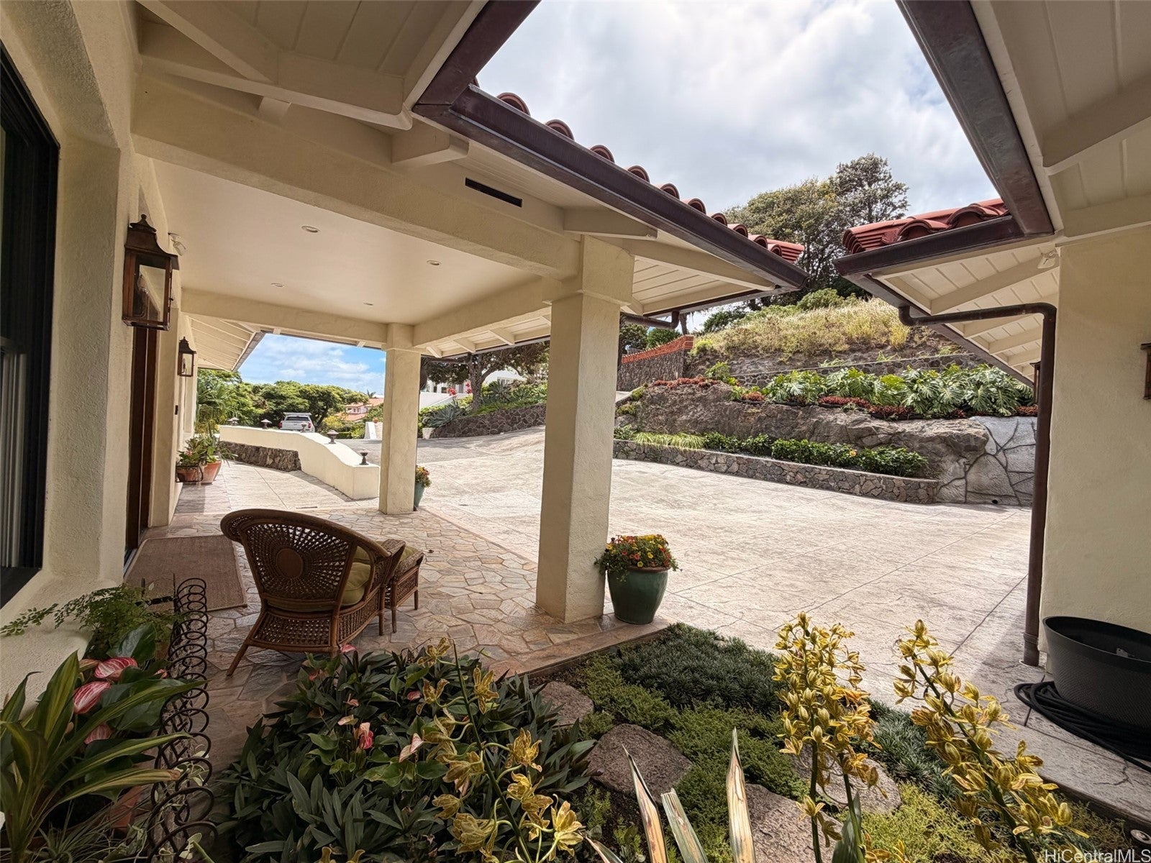
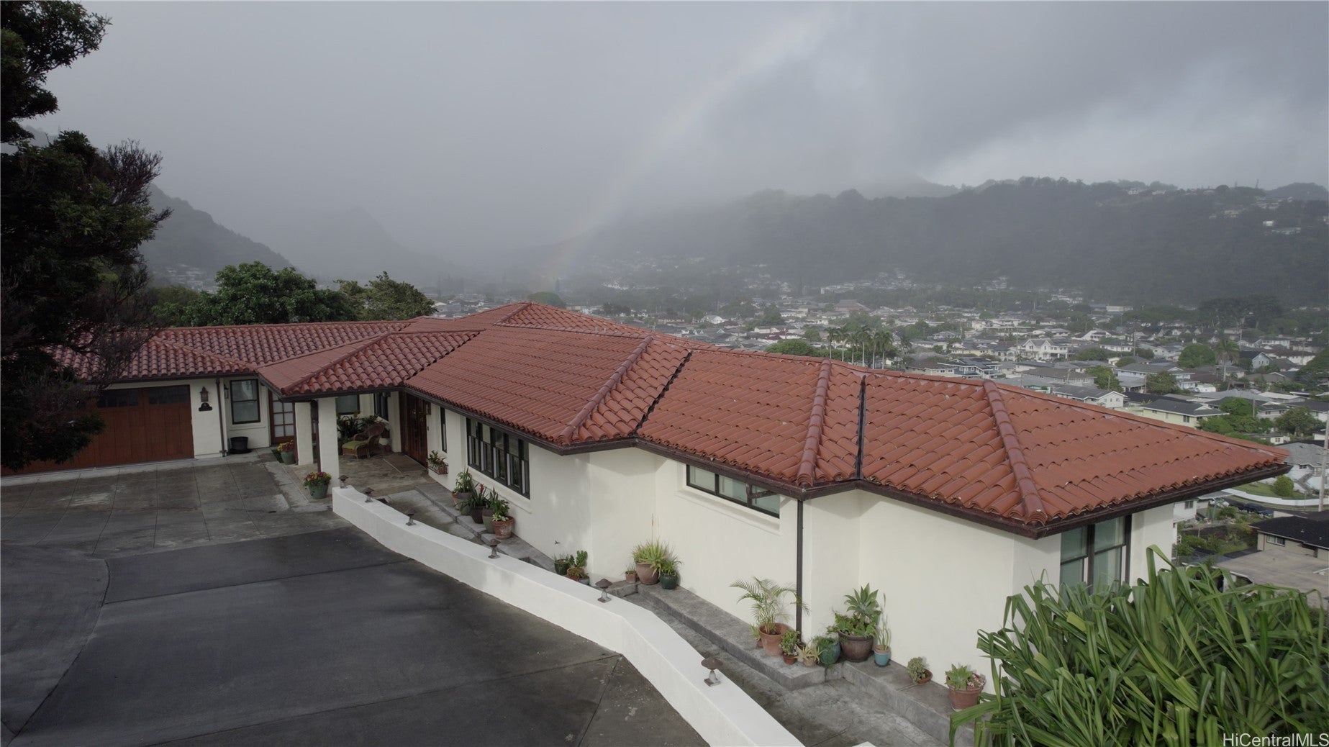
Set within an intimate enclave of Tropical Mediterranean homes on expansive properties, 834 Alewa Drive offers privacy, craftsman finishes and sweeping views from the Koolau/Pali mountains across Punchbowl, Diamond Head and Downtown to the ocean. Its clay-tile roof, and "bumpy" stucco exterior reflect influences reminiscent of Hart Wood and C. W. Dickey. The main level offers easy single-level living with a vaulted-ceiling great room, chef's kitchen, dining and TV rooms, powder room, primary suite with walk-in closet, marble spa bath and laundry closet. A separate flex room with bath and walk-in closet is ideal for an office, guests, recreation, or caretaker. Lanais and a barbecue area invite outdoor living and entertaining. Downstairs, 10-foot ceilings enhance a second primary suite, two bedrooms, family room and laundry, with extensive storage on a separate level. Red eucalyptus floors, sapele French doors, marble finishes and flagstone lanais showcase the quality. Enjoy zoned AC, landscaped grounds, a waterfall fishpond, Pali breezes, and rainbows. A broad driveway, 3-car garage, + 2 paved stalls and shared turnaround provide rare parking convenience minutes from Honolulu.

Save
Ask
Tour
Hide
Share
Listing Snapshot
Price 
$4,250,000
Days On Site 
7 Days
Bedrooms 
4
Inside Area (SqFt) 
4,389 sqft
Total Baths 
4
Full Baths 
4
Partial Baths 
N/A
Lot Size 
0.4053 Acres
Year Built 
2018
MLS® Number 
202615049
Status 
Active
Property Tax 
$5,334.36
HOA/Condo/Coop Fees 
N/A
Sq Ft Source 
N/A
Friends & Family
Recent Activity
a week agoListing first seen on site
a week agoListing updated with changes from the MLS®
General Features
Disclosures 
Owner Is Listing Agent, Principal Is Real Estate Licensed, Seller Disclosure
Garage 
Yes
Land Tenure 
FeeSimple
Levels 
Two
Parking Spaces 
4
Property Sub Type 
Single Family Residence
Security 
Closed Circuit Camera(s)
SqFt Total 
4389
Style 
Detached
Utilities 
Cable AvailableElectricity AvailableNatural Gas AvailableOtherPhone AvailableSewer AvailableUnderground UtilitiesWater Available
Water Source 
Public
Zoning 
05 - R-5 Residential District
Interior Features
Flooring 
MarbleOther
Save
Ask
Tour
Hide
Share
Exterior Features
Construction Details 
Stucco
Fencing 
Fenced
Lot Features 
Rolling SlopeSlopedIrregular LotOtherSteep SlopeLandscaped
Other Structures 
Workshop
Pool Features 
None
Road Frontage 
Private Road
Roof 
Tile
View 
CityGardenOceanOther
Waterview 
CityGardenOceanOther
Community Features
Community Features 
Other
MLS Area 
Metro
Schools
School District
Unknown
Elementary School
Maemae
Middle School
Kawananakoa
High School
Mckinley
Listing courtesy of Hulu Realty, Inc. (808) 986-0099

Based on information from the Multiple Listing Service of HiCentral MLS, Ltd. Information is deemed reliable but not guaranteed. Copyright © 2017-present by HiCentral MLS, Ltd.

Neighborhood & Commute
Source: Walkscore
Disclosure: Community information and market data powered by Constellation Data Labs. Information is deemed reliable but not guaranteed.
Save
Ask
Tour
Hide
Share