Save
Ask
Tour
Hide
Share
$2,995,000
4 Days On Site

5872 Haleola Street
Honolulu, HI 96821

For Sale|Single Family Residence|Active
4
Beds
4
Total Baths
3
Full Baths
1
Partial Bath
3,182
SqFt
$941
/SqFt
2020
Built
Subdivision:
NIU VALLEY
County:
Oahu
Call Now: 808-294-1794
Is this the listing for you? We can help make it yours.
808-294-1794
Upcoming Open Houses
Mon, Aug 17, 2:00 PM - 5:00 PM
5872 Haleola Street5872 Haleola Street5872 Haleola Street5872 Haleola Street
Save
Ask
Tour
Hide
Share

Mortgage Calculator

Monthly Payment (Est.)

$13,664
Calculator powered by Showcase IDX, a Constellation1 Company. Copyright ©2026 Information is deemed reliable but not guaranteed.

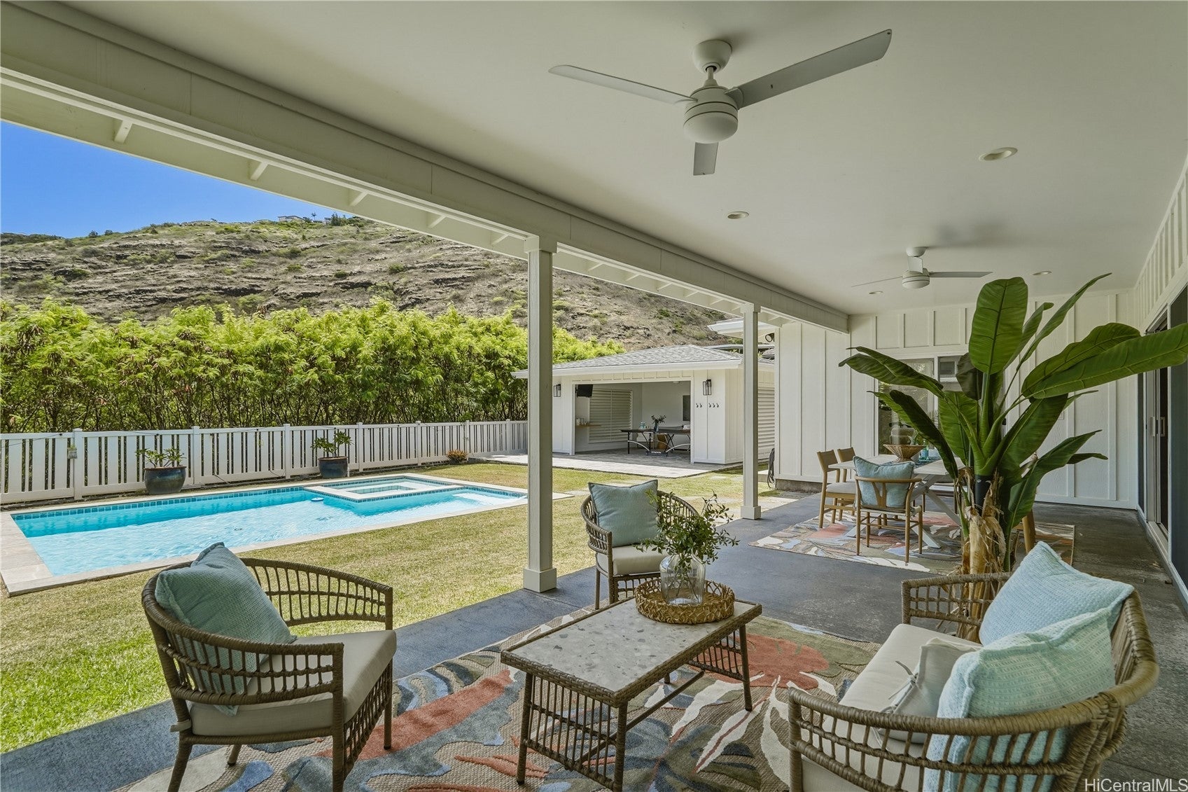
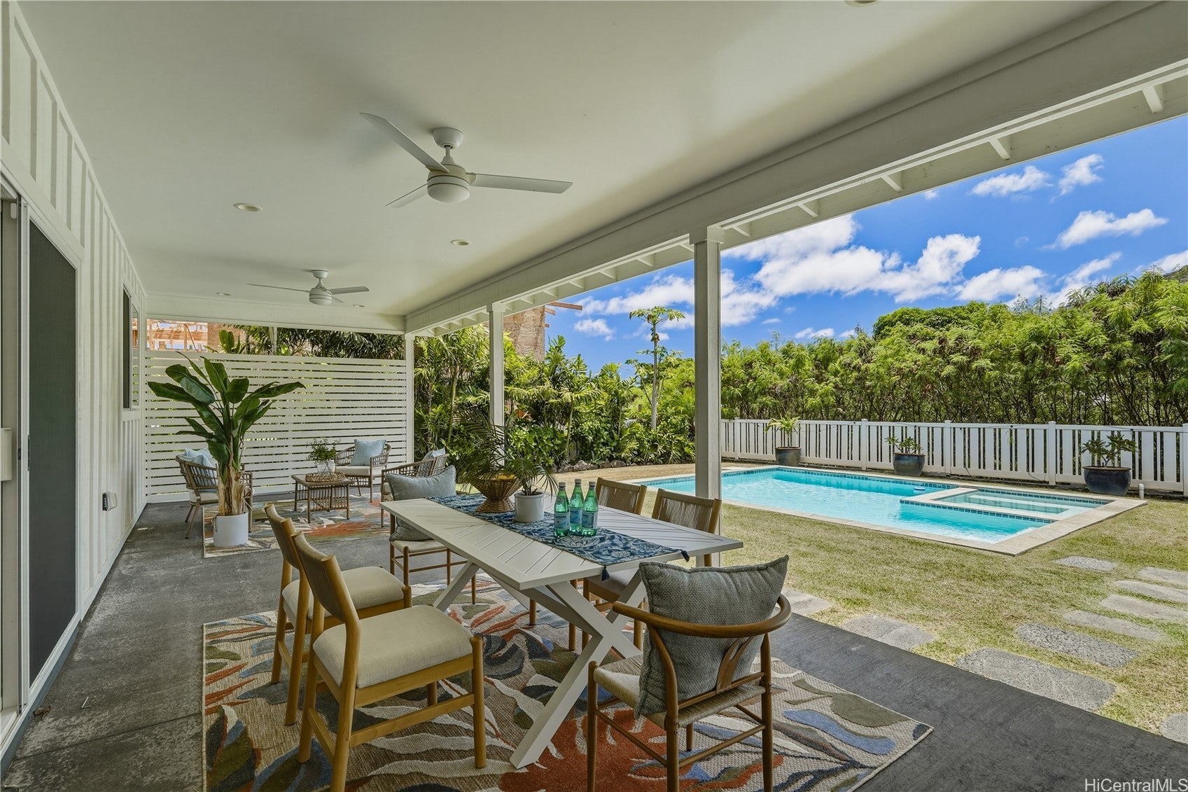
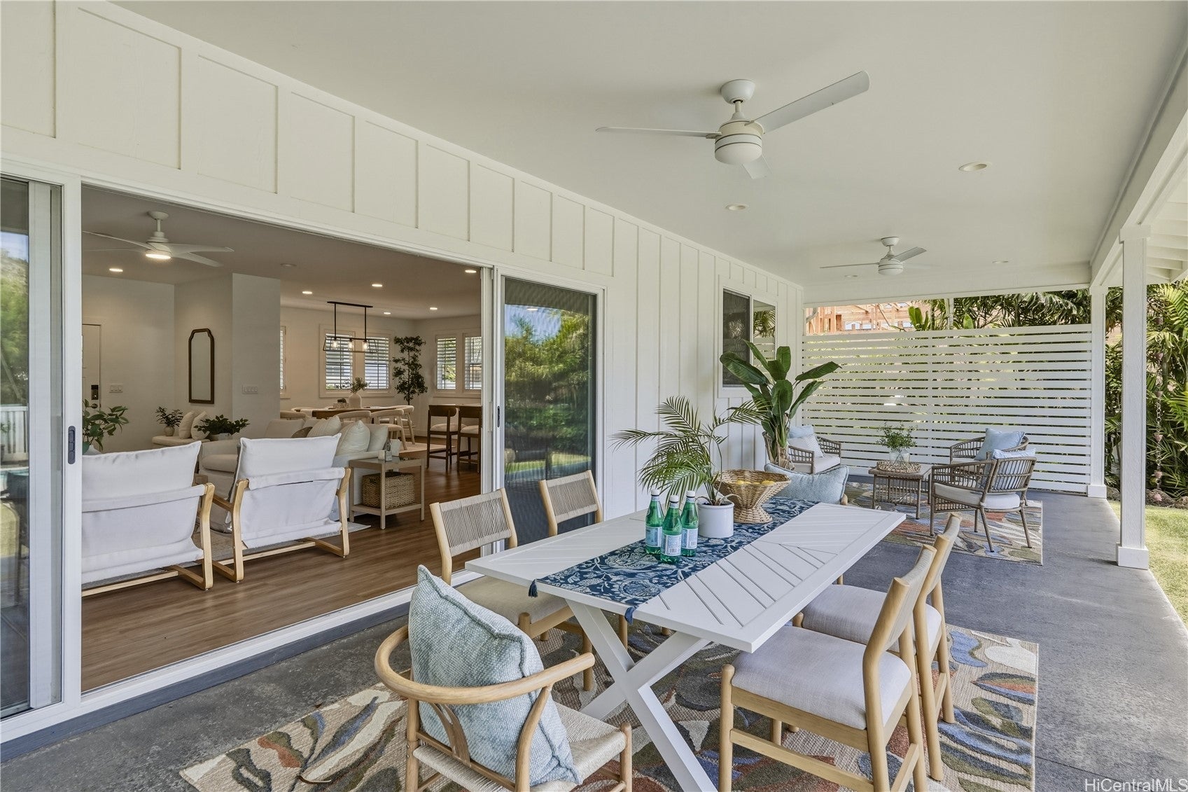
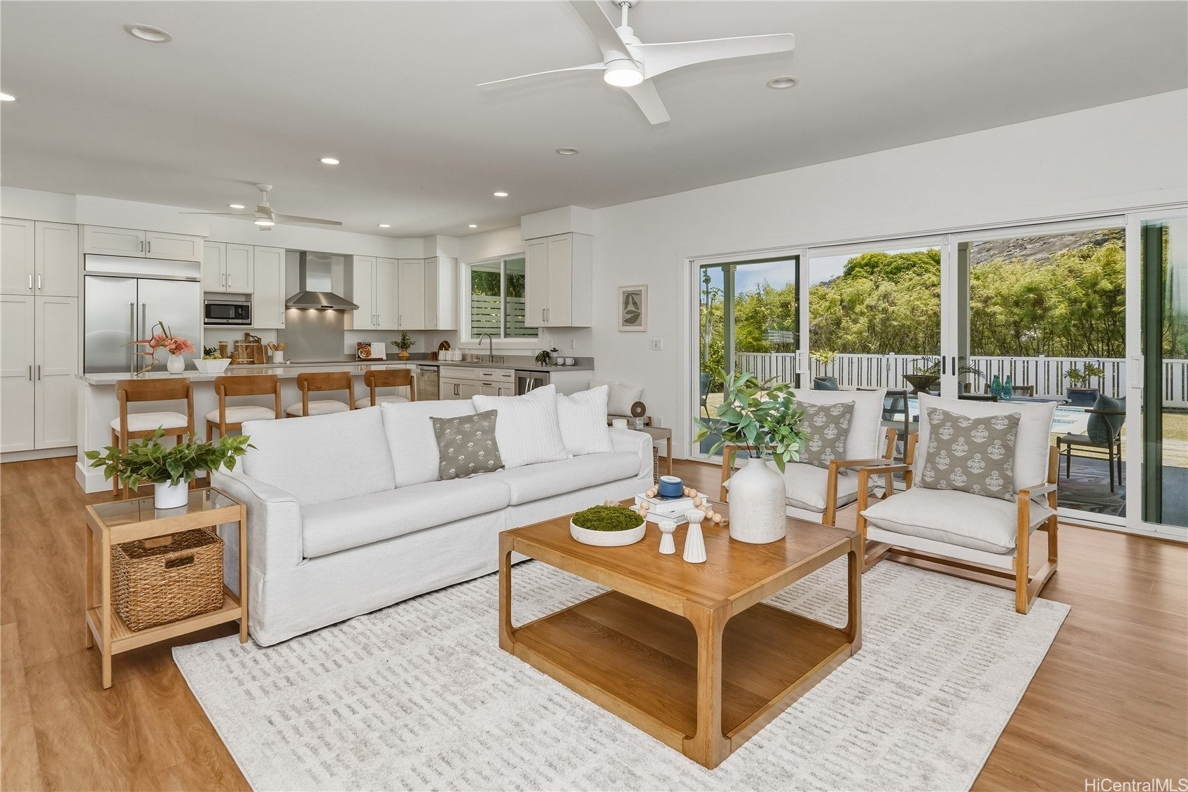
Experience modern island living in this exceptional 2020-built home in the heart of Niu Valley. Designed for effortless indoor-outdoor living; expansive glass sliders and LaCantina stacking doors create a seamless connection between the spacious interior and a private backyard retreat featuring a resort-style pool, spa, covered lanai, and pool house. Thoughtfully designed with 4 bedrooms, a versatile bonus room, and a spacious downstairs den, the flexible floor plan easily accommodates guests, a home office, gym, media room, or playroom. The chef's kitchen is appointed with Bosch and Thermador appliances, while smart-home features include a 28-panel PV system with two Tesla Powerwall batteries (2026), Pentair app-controlled pool and spa automation, and Rain Bird irrigation. Enjoy exceptional privacy with no back neighbors, lush tropical landscaping, and mature fruit trees. This exceptional home offers the perfect balance of contemporary luxury, energy efficiency, and island living in one of East Honolulu's most desirable neighborhoods.

Save
Ask
Tour
Hide
Share
Listing Snapshot
Price 
$2,995,000
Days On Site 
4 Days
Bedrooms 
4
Inside Area (SqFt) 
3,182 sqft
Total Baths 
4
Full Baths 
3
Partial Baths 
1
Lot Size 
0.1763 Acres
Year Built 
2020
MLS® Number 
202615058
Status 
Active
Property Tax 
$7,368
HOA/Condo/Coop Fees 
N/A
Sq Ft Source 
N/A
Friends & Family
Recent Activity
4 days agoListing first seen on site
4 days agoListing updated with changes from the MLS®
General Features
Disclosures 
Seller Disclosure
Garage 
Yes
Land Tenure 
FeeSimple
Levels 
Two
Parking Spaces 
4
Property Sub Type 
Single Family Residence
SqFt Total 
3713
Style 
Detached
Utilities 
Cable AvailableWater Available
Water Source 
Public
Zoning 
00 - Residential
Interior Features
Flooring 
HardwoodLaminate
Furnished 
Partially
Save
Ask
Tour
Hide
Share
Exterior Features
Lot Features 
ClearedInterior LotLevel
Pool Features 
Outdoor PoolIn GroundPool/Spa Combo
Road Frontage 
County Road
Roof 
AsphaltShingle
View 
GardenMountain(s)Ocean
Waterview 
GardenMountain(s)Ocean
Community Features
MLS Area 
DiamondHd
Roads 
Paved
Listing courtesy of Kobatake Realty LLC (808) 368-3320

Based on information from the Multiple Listing Service of HiCentral MLS, Ltd. Information is deemed reliable but not guaranteed. Copyright © 2017-present by HiCentral MLS, Ltd.

Neighborhood & Commute
Source: Walkscore
Disclosure: Community information and market data powered by Constellation Data Labs. Information is deemed reliable but not guaranteed.
Save
Ask
Tour
Hide
Share