Save
Ask
Tour
Hide
Share
$2,120,000
6 Days On Site

1686 Lewalani Drive
Honolulu, HI 96822

For Sale|Single Family Residence|Active
7
Beds
6
Total Baths
5
Full Baths
1
Partial Bath
2,124
SqFt
$998
/SqFt
1937
Built
Subdivision:
MAKIKI
County:
Oahu
Call Now: 808-294-1794
Is this the listing for you? We can help make it yours.
808-294-1794
1686 Lewalani Drive1686 Lewalani Drive1686 Lewalani Drive1686 Lewalani Drive
Save
Ask
Tour
Hide
Share

Mortgage Calculator

Monthly Payment (Est.)

Enter an interest rate to see your estimated monthly payment.
Calculator powered by Showcase IDX, a Constellation1 Company. Copyright ©2026 Information is deemed reliable but not guaranteed.

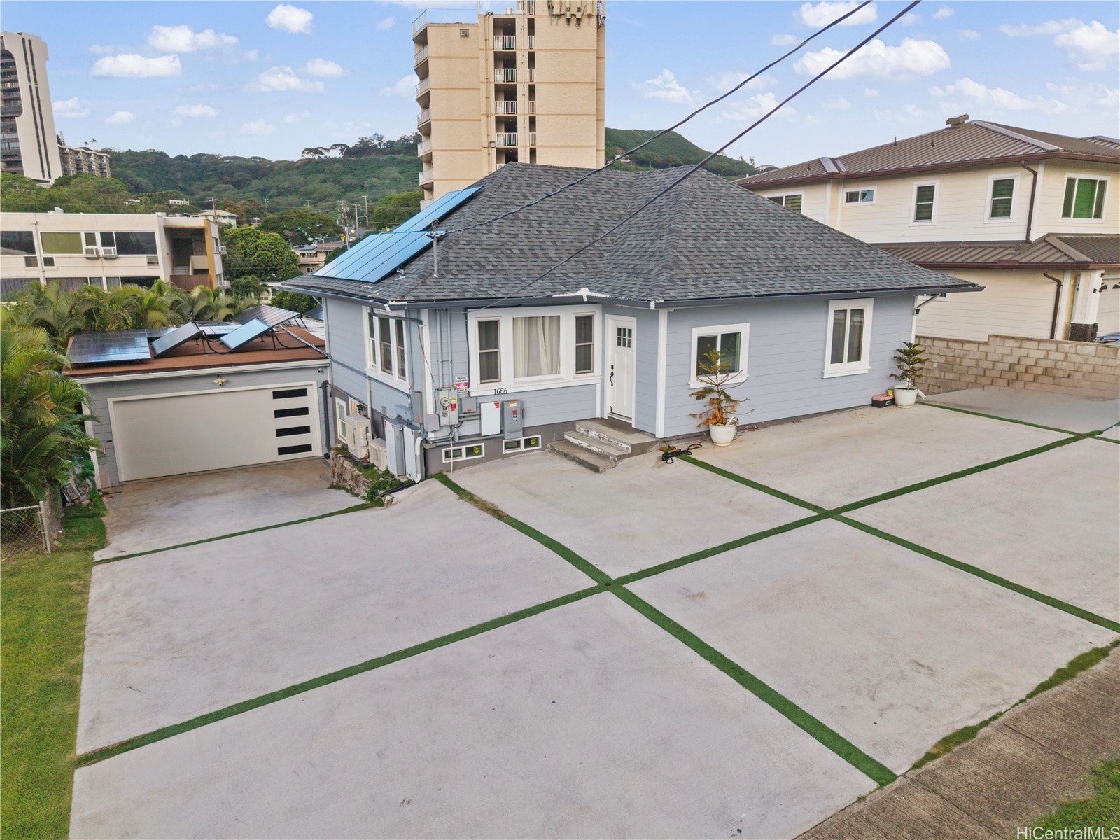
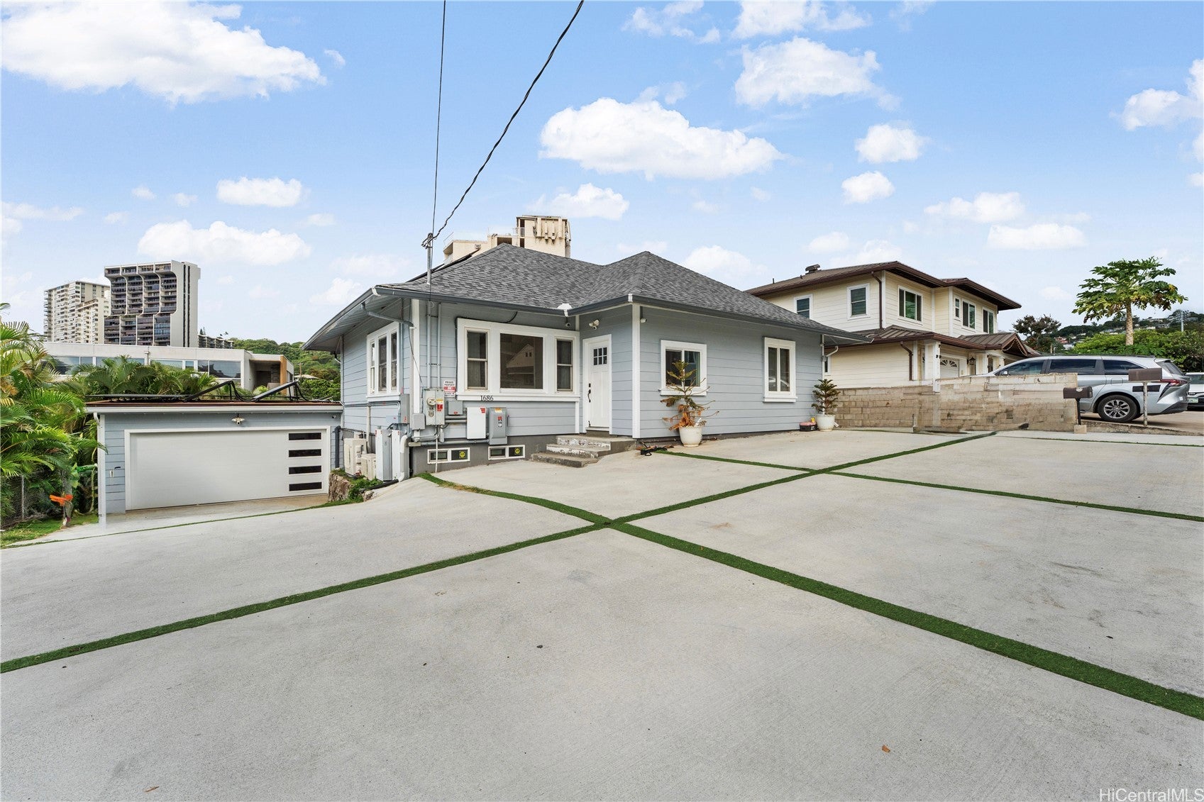
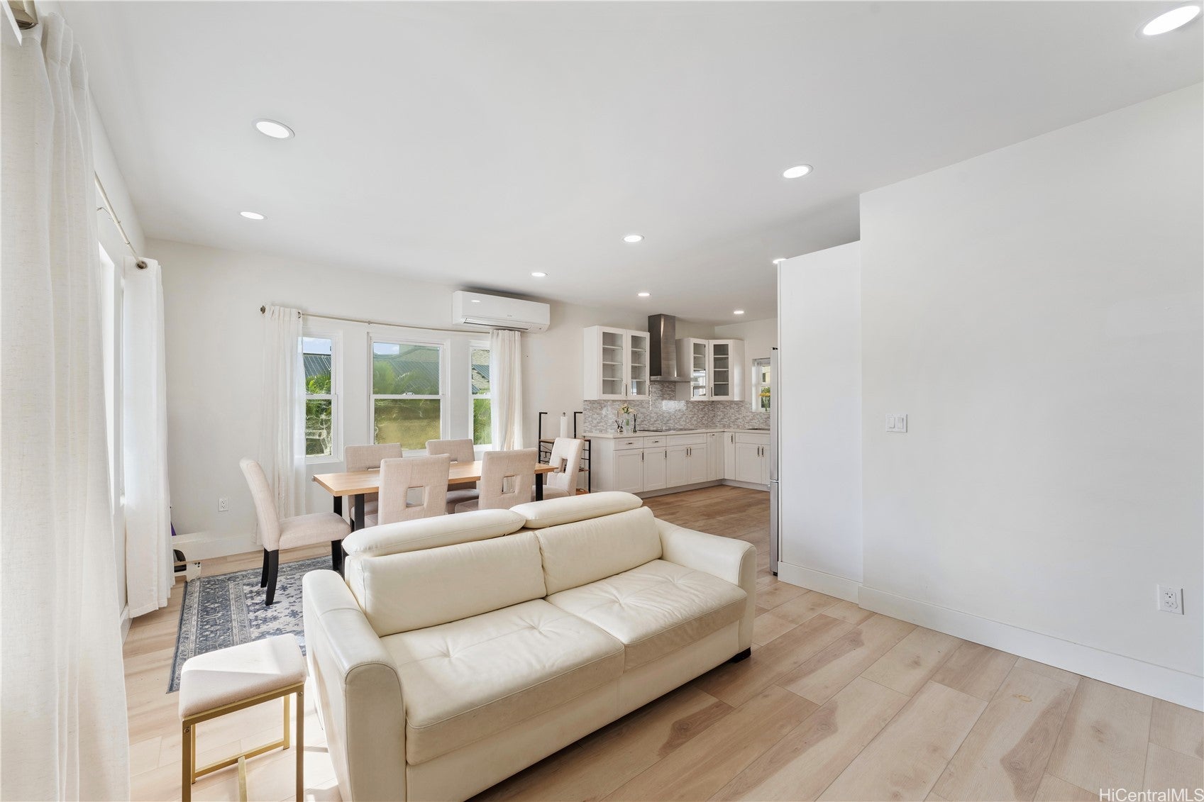
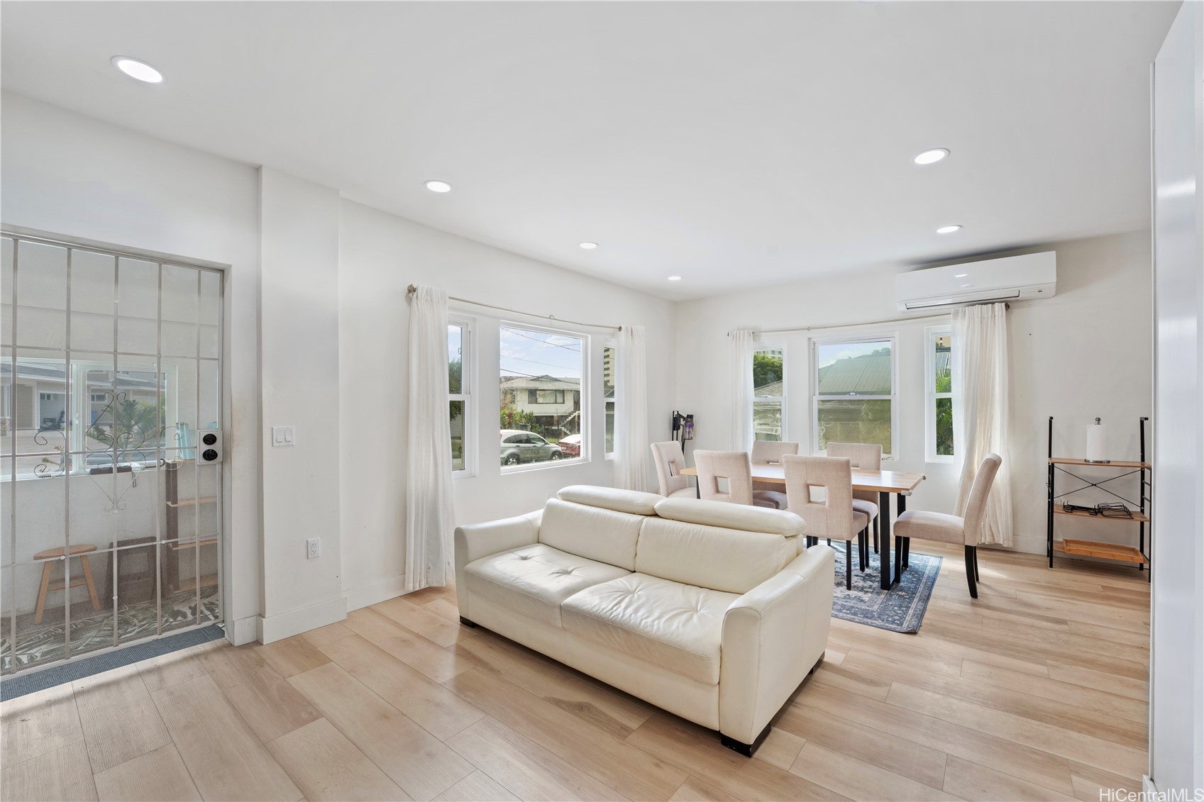
Live in one, rent the rest: a true house-hacking opportunity. This multi-generational property offers 7 bedrooms, 1 den, and 5.5 bathrooms across a fully remodeled main home and a separate Ohana dwelling. With up to four separate living spaces, you can live in one while the others help pay the mortgage. The main house was remodeled in 2024 with a new roof, new siding, and double-wall construction. Upstairs has 3 bedrooms and 2 bathrooms. Downstairs has a private exterior entrance, 1 bedroom, an entertainment room/den, and 1.5 bathrooms. The detached Ohana has 2 bedrooms and 1 bathroom upstairs, plus 1 bedroom and 1 bathroom downstairs. Ideal for owner-occupants offsetting costs, families wanting space together, or investors. Equipped with 50 PV panels and 2 Tesla Powerwalls. New enclosed carport and driveway (2025) with parking for up to 7 cars. Potential future CPR conversion, subject to buyer’s due diligence and county approval. Outstanding value for house hackers, families, and investors alike.

Save
Ask
Tour
Hide
Share
Listing Snapshot
Price 
$2,120,000
Days On Site 
6 Days
Bedrooms 
7
Inside Area (SqFt) 
2,124 sqft
Total Baths 
6
Full Baths 
5
Partial Baths 
1
Lot Size 
0.1914 Acres
Year Built 
1937
MLS Number 
202615093
Status 
Active
Property Tax 
$5,875.8
HOA/Condo/Coop Fees 
N/A
Sq Ft Source 
N/A
Friends & Family
Recent Activity
6 days agoListing first seen on site
7 days agoListing updated with changes from the MLS
General Features
Disclosures 
Owner Is Listing Agent, Principal Is Real Estate Licensed, Seller Disclosure
Foundation 
Slab
Garage 
Yes
Land Tenure 
FeeSimple
Levels 
Two
Parking Spaces 
10
Property Sub Type 
Single Family Residence
Sewer 
Septic Tank
SqFt Total 
3268
Style 
DetachedMultiFamilyMultiplex
Utilities 
Cable AvailableElectricity AvailableOtherWater Available
Water Source 
Public
Zoning 
05 - R-5 Residential District
Interior Features
Flooring 
CarpetCeramic TileLaminateVinyl
Furnished 
Partially
Save
Ask
Tour
Hide
Share
Exterior Features
Lot Features 
SlopedClearedInterior Lot
Pool Features 
None
Roof 
AsphaltShingle
View 
Mountain(s)
Waterview 
Mountain(s)
Community Features
MLS Area 
Metro
Roads 
Paved
Listing courtesy of Five Star Realty, Inc. (808) 382-6871

Based on information from the Multiple Listing Service of HiCentral MLS, Ltd. Information is deemed reliable but not guaranteed. Copyright © 2017-present by HiCentral MLS, Ltd.

Neighborhood & Commute
Source: Walkscore
Disclosure: Community information and market data powered by Constellation Data Labs. Information is deemed reliable but not guaranteed.
Save
Ask
Tour
Hide
Share