Save
Ask
Tour
Hide
Share
$1,185,000
4 Days On Site

94-1251 Hale Halawai Drive 49
Waipahu, HI 96797

For Sale|Single Family Residence|Active
3
Beds
2
Total Baths
2
Full Baths
992
SqFt
$1,195
/SqFt
2023
Built
Subdivision:
KOA RIDGE
County:
Oahu
Call Now: 808-294-1794
Is this the listing for you? We can help make it yours.
808-294-1794
94-1251 Hale Halawai Drive 4994-1251 Hale Halawai Drive 4994-1251 Hale Halawai Drive 4994-1251 Hale Halawai Drive 49
Save
Ask
Tour
Hide
Share

Mortgage Calculator

Monthly Payment (Est.)

$5,406
Calculator powered by Showcase IDX, a Constellation1 Company. Copyright ©2026 Information is deemed reliable but not guaranteed.

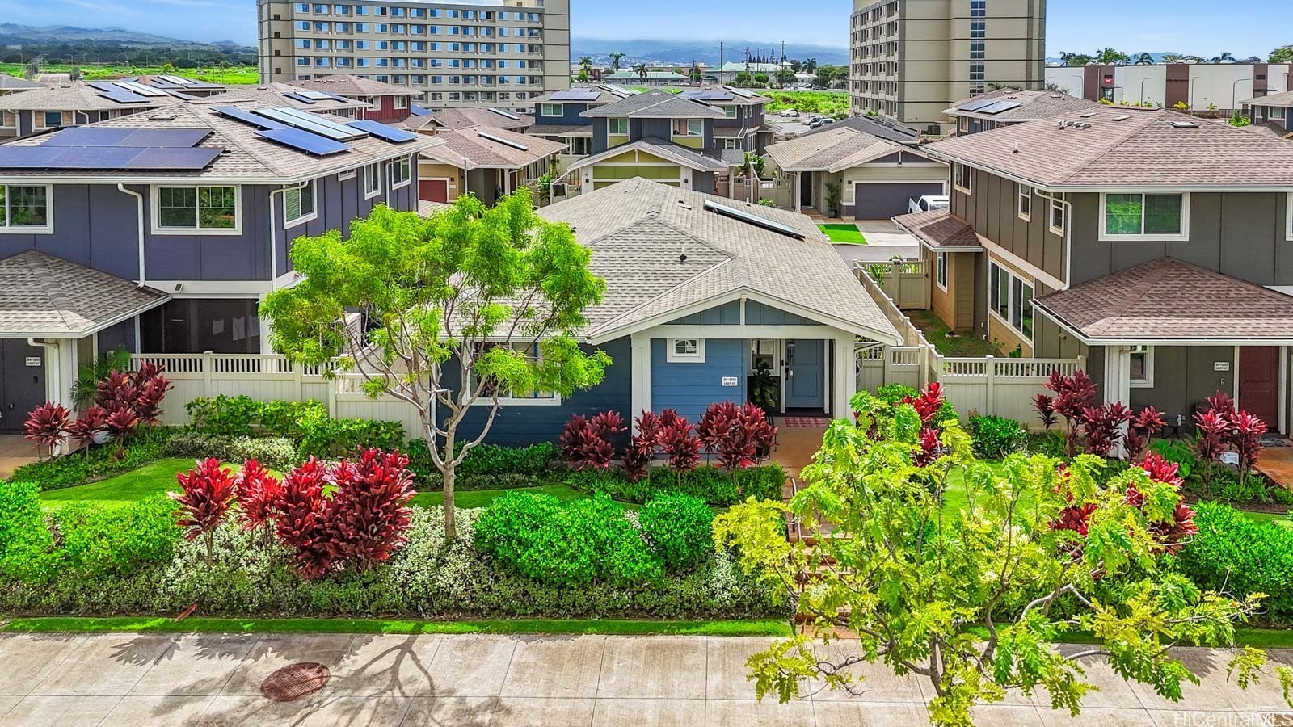
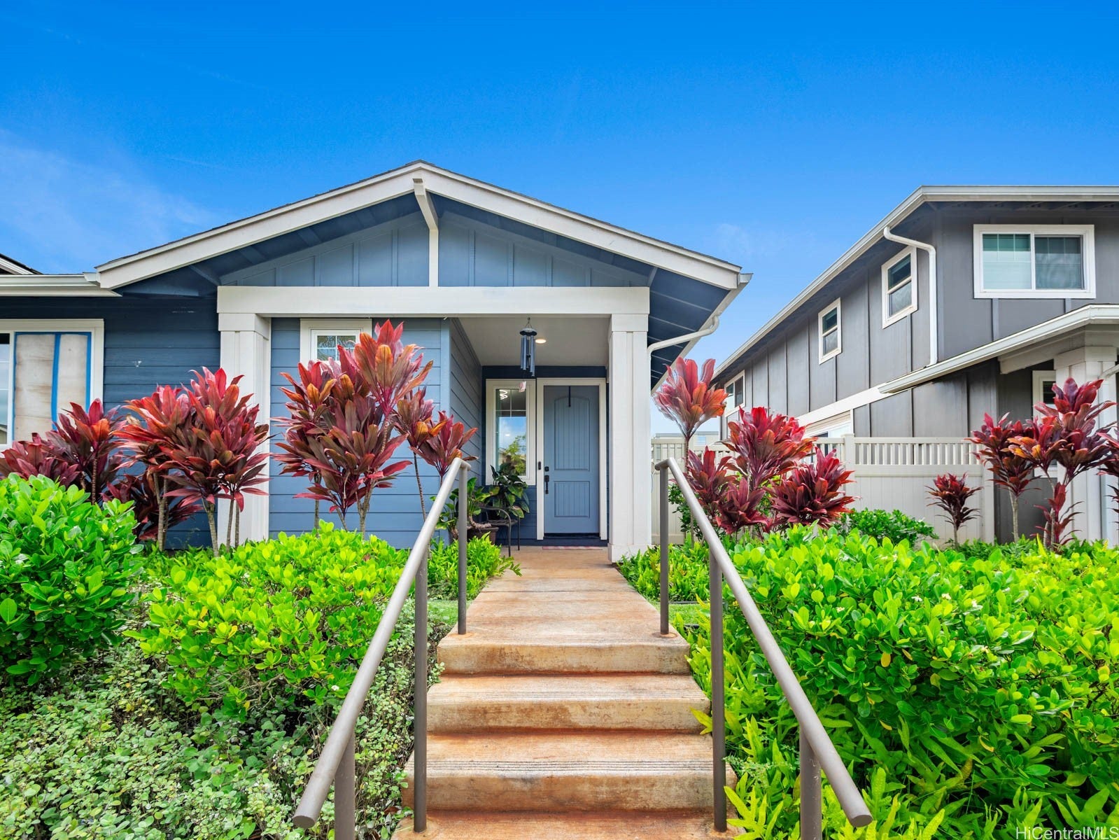
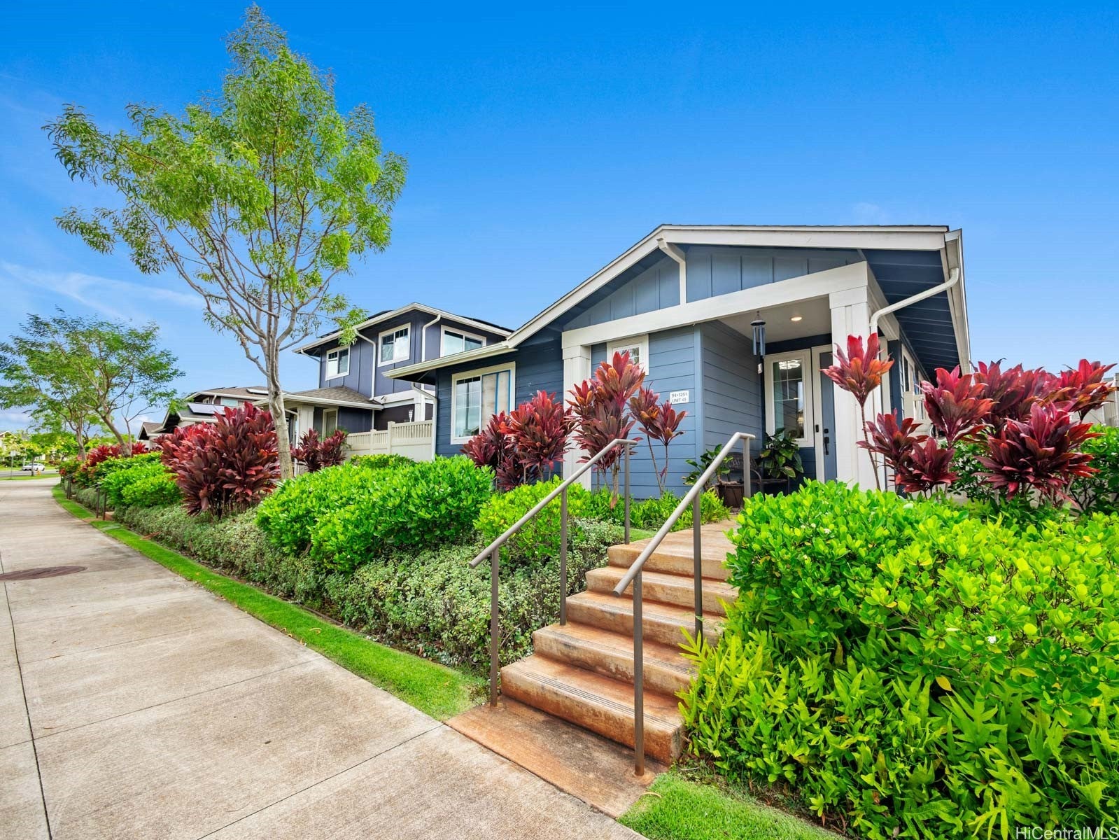
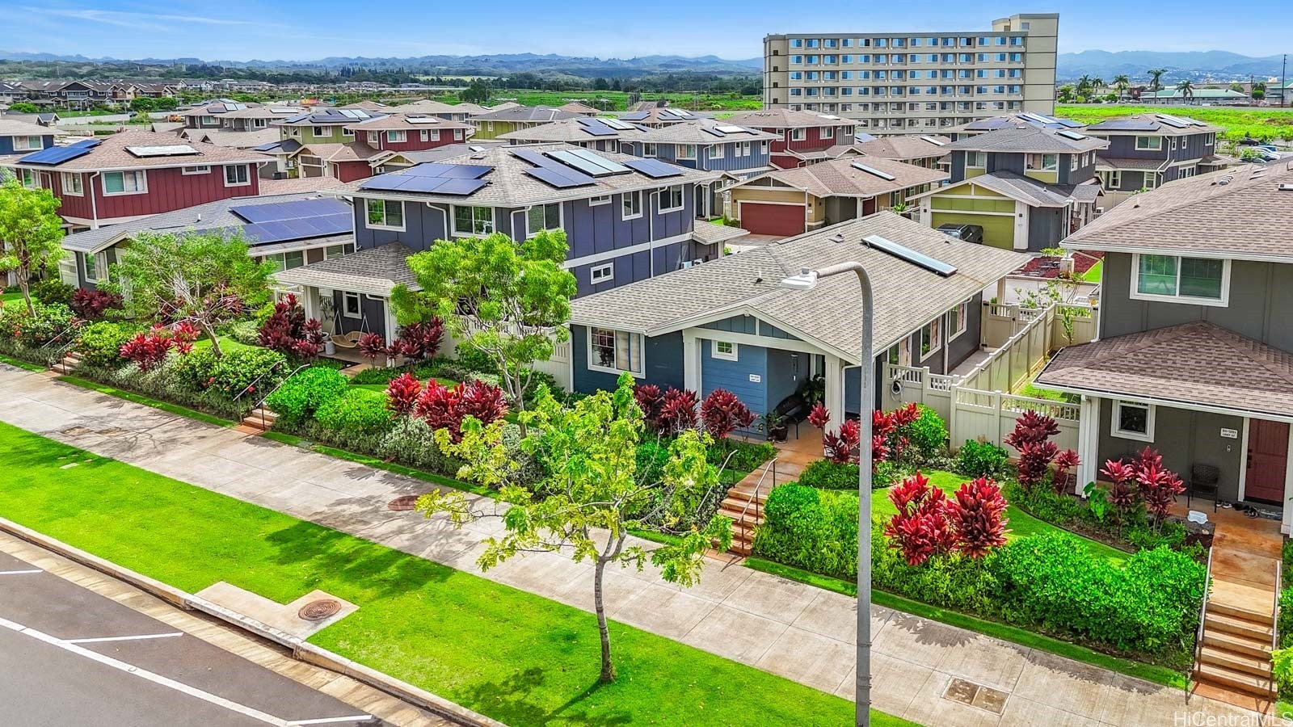
Welcome to Waioha at Koa Ridge Phase 1 in the heart of Central Oahu. Built in 2023, this beautifully designed single-level home offers exceptional style, comfort, and convenience with contemporary cabinetry, custom closet systems, quartz countertops, luxury vinyl plank flooring throughout, split A/C in every room, and stainless steel appliances. The open-concept layout provides a bright and welcoming space for everyday living and entertaining. Enjoy a low-maintenance landscaped yard with an automatic sprinkler system and a spacious two-car garage. Conveniently located near Costco, restaurants, shopping, freeway access, military installations, and Daniel K. Inouye International Airport. Don't miss your opportunity to own this beautiful home!

Save
Ask
Tour
Hide
Share
Listing Snapshot
Price 
$1,185,000
Days On Site 
4 Days
Bedrooms 
3
Inside Area (SqFt) 
992 sqft
Total Baths 
2
Full Baths 
2
Partial Baths 
N/A
Lot Size 
0.0872 Acres
Year Built 
2023
MLS® Number 
202615410
Status 
Active
Property Tax 
$3,315.96
HOA/Condo/Coop Fees 
$73
Sq Ft Source 
N/A
Friends & Family
Recent Activity
4 days agoListing first seen on site
4 days agoListing updated with changes from the MLS®
General Features
Disclosures 
Seller Disclosure
Foundation 
Slab
Garage 
Yes
Garage Spaces 
2
Land Tenure 
FeeSimple
Levels 
One
Parking Spaces 
2
Property Sub Type 
Single Family Residence
Security 
Key Card Entry
SqFt Total 
1113
Style 
Detached
Utilities 
Cable AvailableElectricity AvailableOtherPhone AvailableSewer AvailableUnderground UtilitiesWater Available
Water Source 
Public
Zoning 
03 - R10 - Residential District
Interior Features
Flooring 
Vinyl
Save
Ask
Tour
Hide
Share
Exterior Features
Fencing 
Fenced
Lot Features 
ClearedInterior LotLevel
Pool Features 
None
Roof 
Composition
View 
None
Waterview 
None
Community Features
Association Dues 
73
MLS Area 
Waipahu
Roads 
Paved
Schools
School District
Unknown
Elementary School
Lehua
Middle School
Highlands
High School
Pearl City
Listing courtesy of Coldwell Banker Realty (808) 676-7200

Based on information from the Multiple Listing Service of HiCentral MLS, Ltd. Information is deemed reliable but not guaranteed. Copyright © 2017-present by HiCentral MLS, Ltd.

Neighborhood & Commute
Source: Walkscore
Disclosure: Community information and market data powered by Constellation Data Labs. Information is deemed reliable but not guaranteed.
Save
Ask
Tour
Hide
Share