Save
Ask
Tour
Hide
Share
$1,700,000
New Listing

98-1015 Kaonohi Street
Aiea, HI 96701

For Sale|Single Family Residence|Active
3
Beds
2
Total Baths
2
Full Baths
1,950
SqFt
$872
/SqFt
1971
Built
Subdivision:
PEARLRIDGE
County:
Oahu
Call Now: 808-294-1794
Is this the listing for you? We can help make it yours.
808-294-1794
98-1015 Kaonohi Street98-1015 Kaonohi Street98-1015 Kaonohi Street98-1015 Kaonohi Street
Save
Ask
Tour
Hide
Share

Mortgage Calculator

Monthly Payment (Est.)

$7,756
Calculator powered by Showcase IDX, a Constellation1 Company. Copyright ©2026 Information is deemed reliable but not guaranteed.

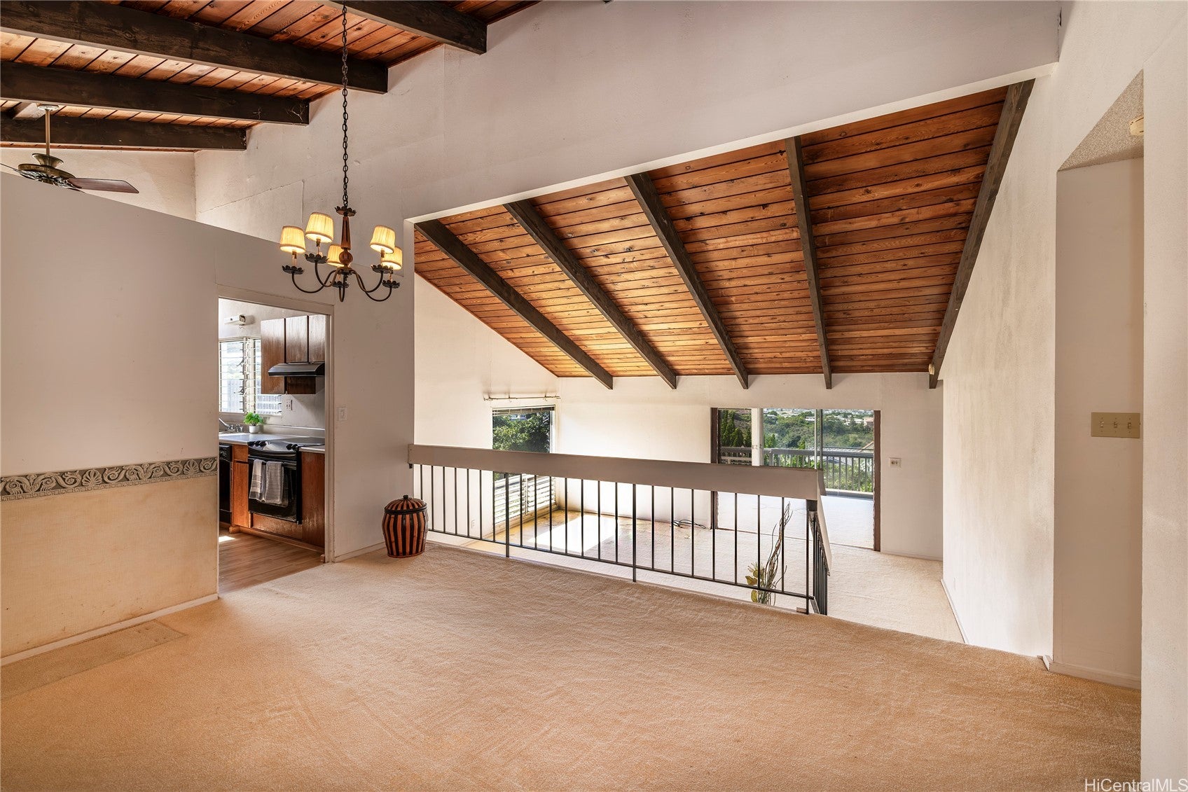
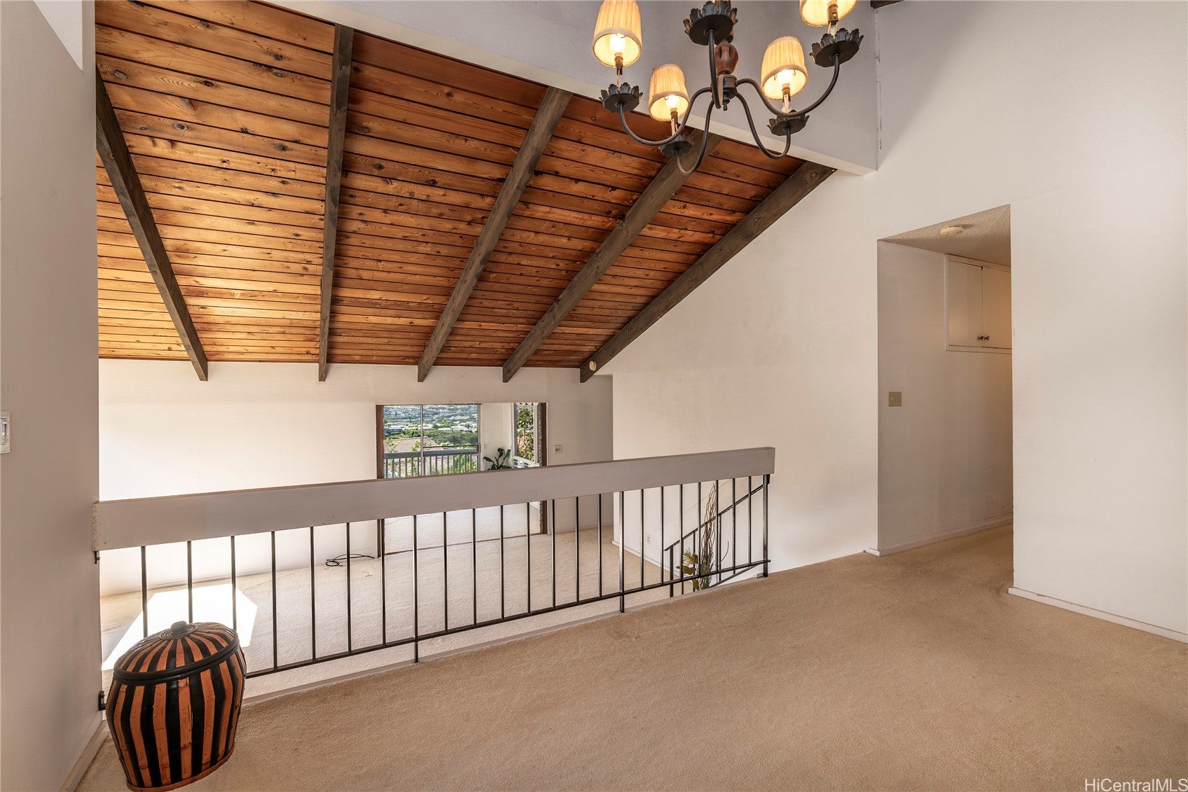
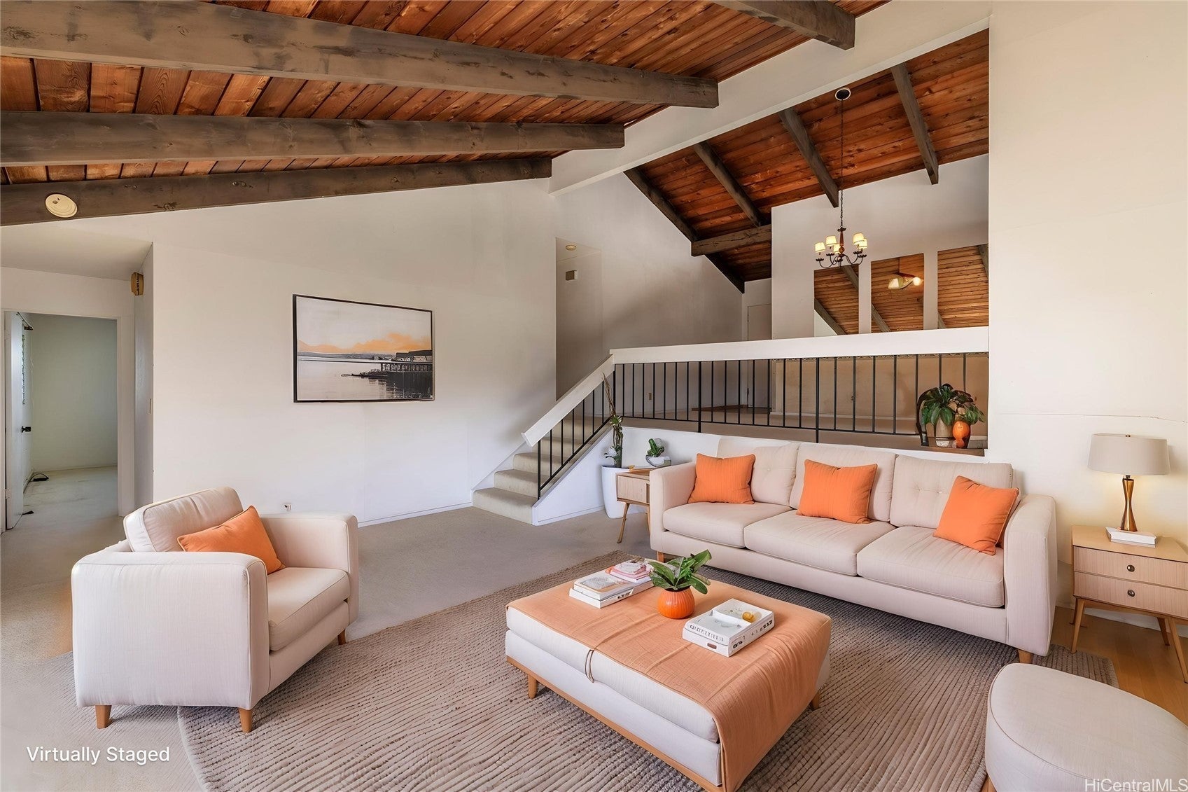
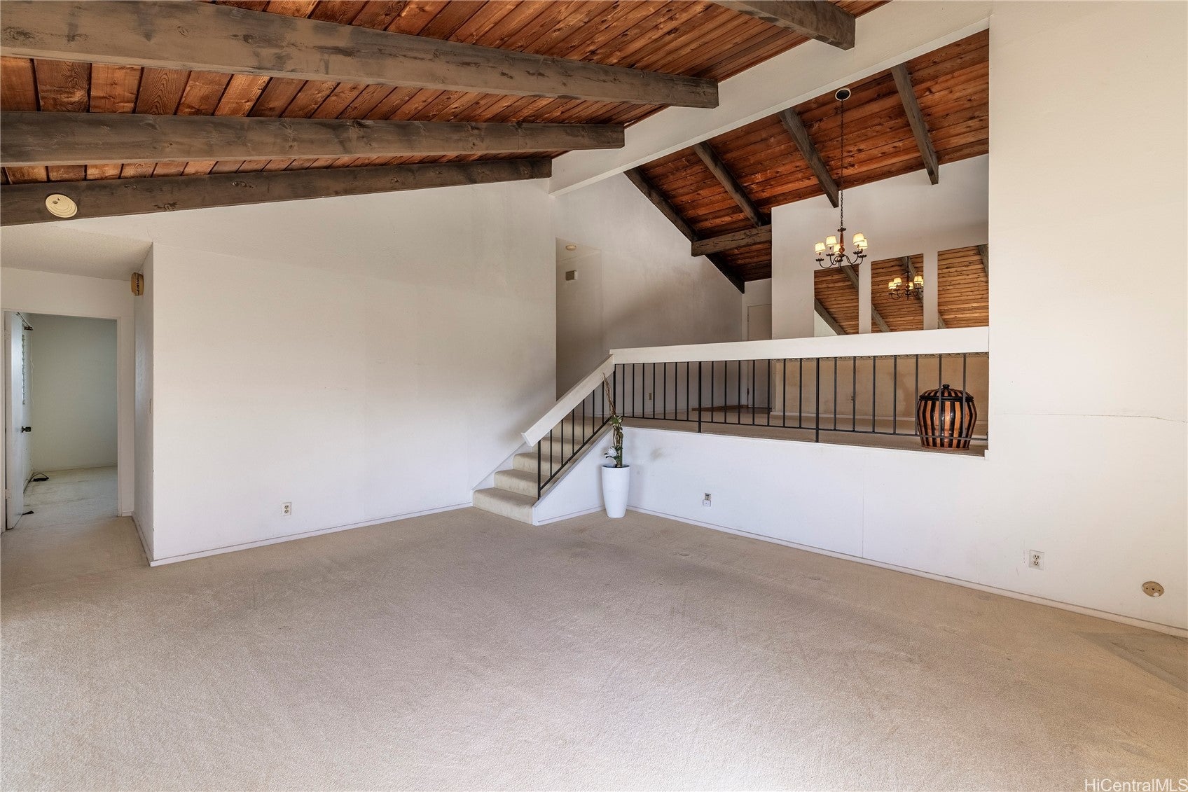
Breathtaking Pearl Harbor & Ocean Views in Highly Desirable Pearlridge Welcome to this exceptional split-level single-family home nestled in the highly desirable Pearlridge neighborhood. Situated on an expansive 10,337-square-foot lot, this approximately 1,950-square-foot, 3-bedroom, 2-bath home offers a rare combination of space, privacy, and spectacular unobstructed views of Pearl Harbor and the ocean. The thoughtfully designed split-level floor plan features a comfortable living room and separate family room, providing plenty of space for everyday living, entertaining, and relaxing. Large windows take full advantage of the stunning panoramic views, creating a beautiful backdrop throughout the home. The property also includes a 2-car enclosed garage with additional driveway and outdoor space.

Save
Ask
Tour
Hide
Share
Listing Snapshot
Price 
$1,700,000
Days On Site 
0 Days
Bedrooms 
3
Inside Area (SqFt) 
1,950 sqft
Total Baths 
2
Full Baths 
2
Partial Baths 
N/A
Lot Size 
0.2373 Acres
Year Built 
1971
MLS® Number 
202615413
Status 
Active
Property Tax 
$3,927
HOA/Condo/Coop Fees 
N/A
Sq Ft Source 
N/A
Friends & Family
Recent Activity
13 hours agoListing first seen on site
23 hours agoListing updated with changes from the MLS®
General Features
Disclosures 
Seller Disclosure
Foundation 
Slab
Garage 
Yes
Land Tenure 
FeeSimple
Levels 
Multi/Split
Parking Spaces 
3
Property Sub Type 
Single Family Residence
SqFt Total 
2050
Style 
Detached
Utilities 
Cable AvailableElectricity AvailableOtherPhone AvailableUnderground UtilitiesWater Available
Zoning 
04 - R-7.5 Residential District
Interior Features
Flooring 
CarpetCeramic TileLaminateVinyl
Save
Ask
Tour
Hide
Share
Exterior Features
Lot Features 
SlopedClearedInterior LotLevel
Pool Features 
None
Roof 
AsphaltShingle
View 
Ocean
Waterview 
Ocean
Community Features
MLS Area 
PearlCity
Roads 
Paved
Listing courtesy of Sanford R. Ujimori Realty, Inc (808) 282-1212

Based on information from the Multiple Listing Service of HiCentral MLS, Ltd. Information is deemed reliable but not guaranteed. Copyright © 2017-present by HiCentral MLS, Ltd.

Neighborhood & Commute
Source: Walkscore
Disclosure: Community information and market data powered by Constellation Data Labs. Information is deemed reliable but not guaranteed.
Save
Ask
Tour
Hide
Share