


Save
Ask
Tour
Hide
$260,000
3 Days On Site
Punahou Hale/Oahuan Tower Ltd1710 Makiki Street 604Honolulu, HI 96822
For Sale|Condominium|Active
1
Bed
1
Total Bath
1
Full Bath
477
SqFt
$545
/SqFt
1958
Built
Subdivision:
MAKIKI AREA
County:
Oahu
Call Now: 808-294-1794
Is this the listing for you? We can help make it yours.
808-294-1794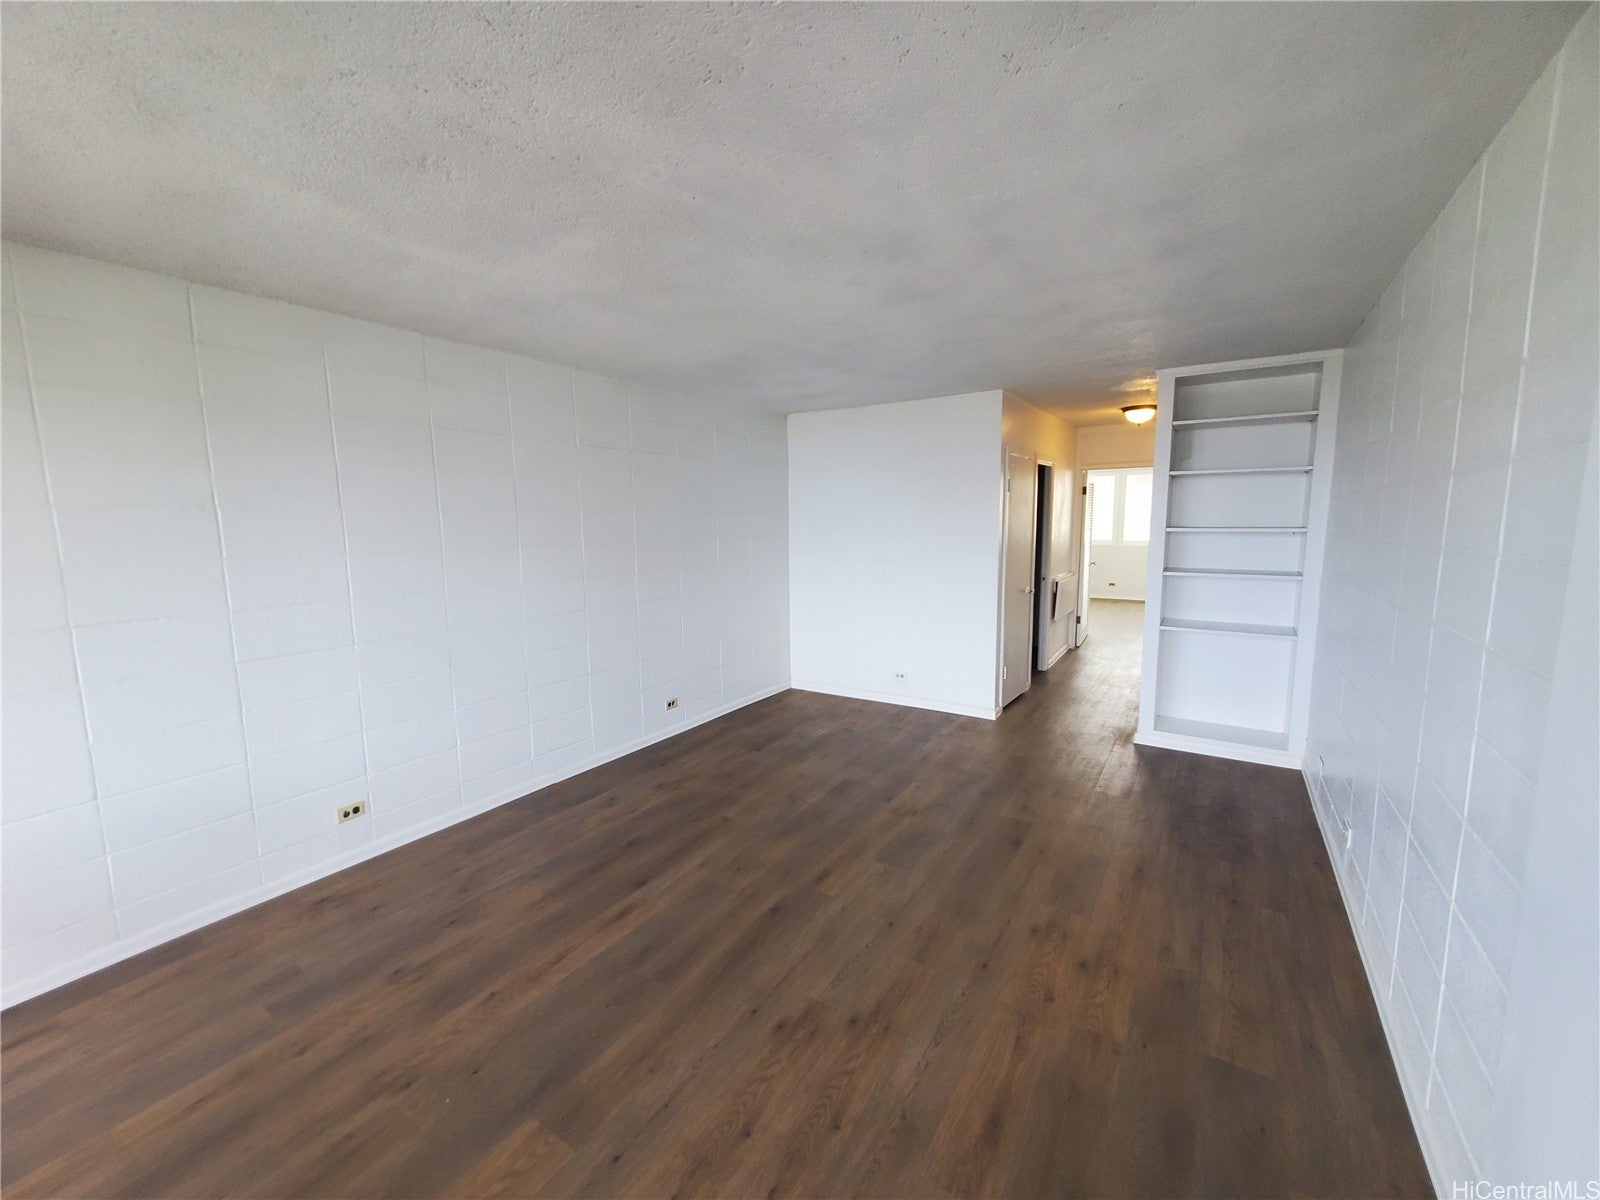
Save
Ask
Tour
Hide
Mortgage Calculator
Monthly Payment (Est.)
$1,186Calculator powered by Showcase IDX, a Constellation1 Company. Copyright ©2026 Information is deemed reliable but not guaranteed.
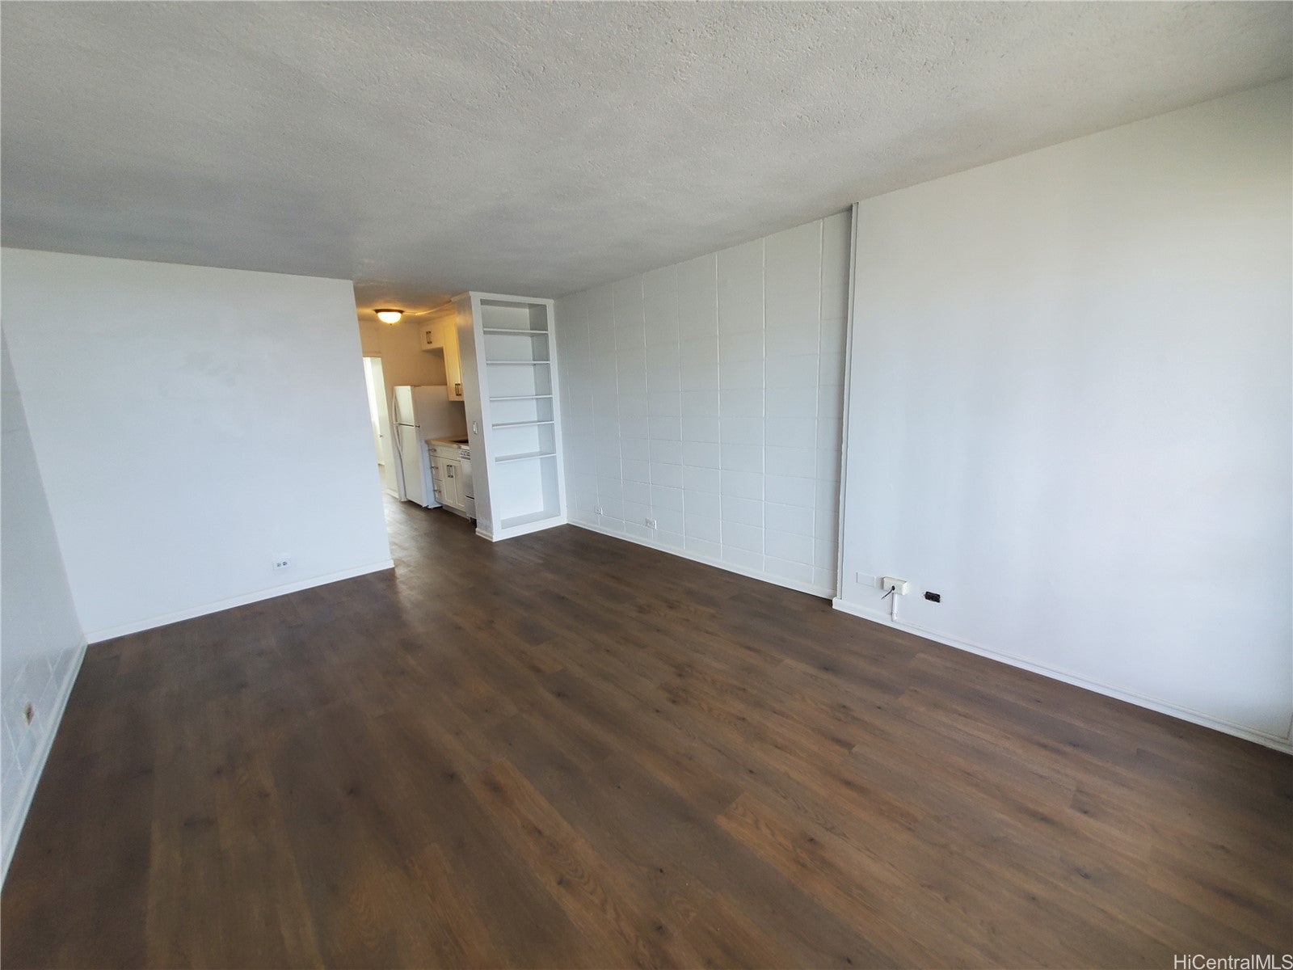
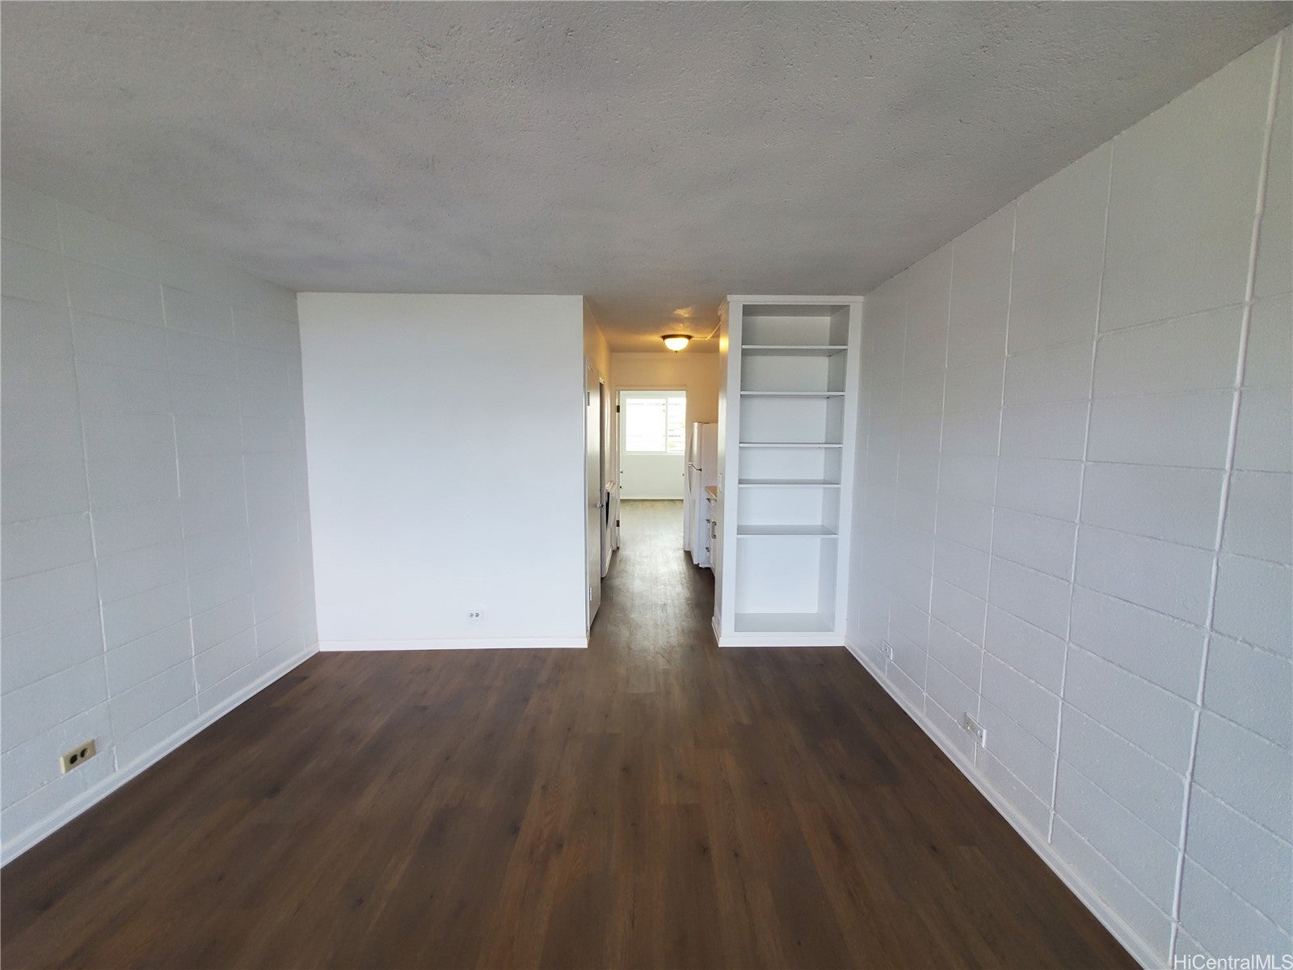
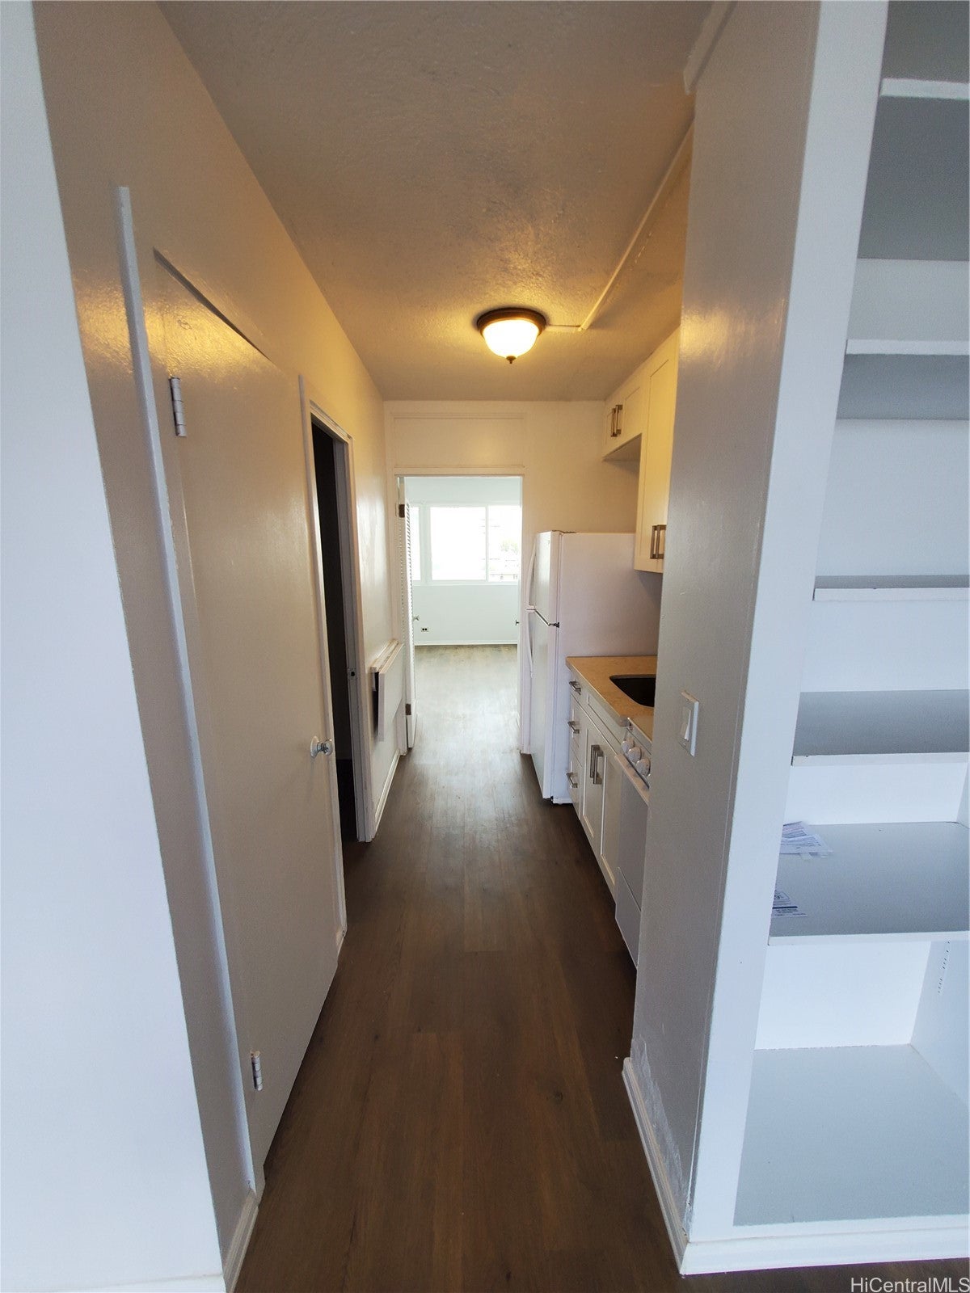
This 1-bedroom, 1-bath, 477 sq. ft. condo is located in the pet-friendly Punahou Hale/Oahuan Tower in the heart of Honolulu. The unit offers a functional layout, extra closet space, and views from a convenient central location. Enjoy easy access to the H-1 Freeway and close proximity medical centers, shopping, dining, and major bus lines. The building is pet friendly and provides a secured entrance, rooftop patio, and community laundry. The maintenance fee includes ELECTRICITY, water, and sewer, offering added value and more predictable monthly expenses. Parking is available on a first-come, first-served basis for $120 per month, subject to availability.
Save
Ask
Tour
Hide
Listing Snapshot
Price
$260,000
Days On Site
3 Days
Bedrooms
1
Inside Area (SqFt)
477 sqft
Total Baths
1
Full Baths
1
Partial Baths
N/A
Lot Size
N/A
Year Built
1958
MLS® Number
202615541
Status
Active
Property Tax
$1,002
HOA/Condo/Coop Fees
$755
Sq Ft Source
N/A
Friends & Family
Recent Activity
| 4 days ago | Listing first seen on site | |
| 4 days ago | Listing updated with changes from the MLS® |
General Features
Disclosures
Seller Disclosure
Foundation
Slab
Land Tenure
FeeSimple
Levels
One
Pets
Call
Property Sub Type
Condominium
Security
Key Card Entry
SqFt Total
477
Style
HighRise
Zoning
12 - A-2 Medium Density Apartme
Interior Features
Flooring
Ceramic TileHardwoodLaminate
Furnished
Partially
Laundry Features
Common Area
Save
Ask
Tour
Hide
Exterior Features
Construction Details
ConcreteStoneStucco
Frontage
Other
View
CityMountain(s)
Waterview
CityMountain(s)
Community Features
Association Amenities
Hot Water
Association Dues
755
MLS Area
Metro
Schools
School District
Unknown
Elementary School
Lincoln
Middle School
Stevenson
High School
Roosevelt
Listing courtesy of Royal Realty LLC (808) 294-6386
Based on information from the Multiple Listing Service of HiCentral MLS, Ltd. Information is deemed reliable but not guaranteed. Copyright © 2017-present by HiCentral MLS, Ltd.
Based on information from the Multiple Listing Service of HiCentral MLS, Ltd. Information is deemed reliable but not guaranteed. Copyright © 2017-present by HiCentral MLS, Ltd.
Neighborhood & Commute
Source: Walkscore
Disclosure: Community information and market data powered by Constellation Data Labs. Information is deemed reliable but not guaranteed.
Save
Ask
Tour
Hide
Did you know? You can invite friends and family to your search. They can join your search, rate and discuss listings with you.