Save
Ask
Tour
Hide
Share
$1,099,000
14 Days On Site

94-21 Apohele Place
Mililani, HI 96789

For Sale|Single Family Residence|Active
3
Beds
2
Total Baths
2
Full Baths
1,400
SqFt
$785
/SqFt
1975
Built
Subdivision:
MILILANI AREA
County:
Oahu
Call Now: 808-294-1794
Is this the listing for you? We can help make it yours.
808-294-1794
94-21 Apohele Place94-21 Apohele Place94-21 Apohele Place94-21 Apohele Place
Save
Ask
Tour
Hide
Share

Mortgage Calculator

Monthly Payment (Est.)

$5,014
Calculator powered by Showcase IDX, a Constellation1 Company. Copyright ©2026 Information is deemed reliable but not guaranteed.

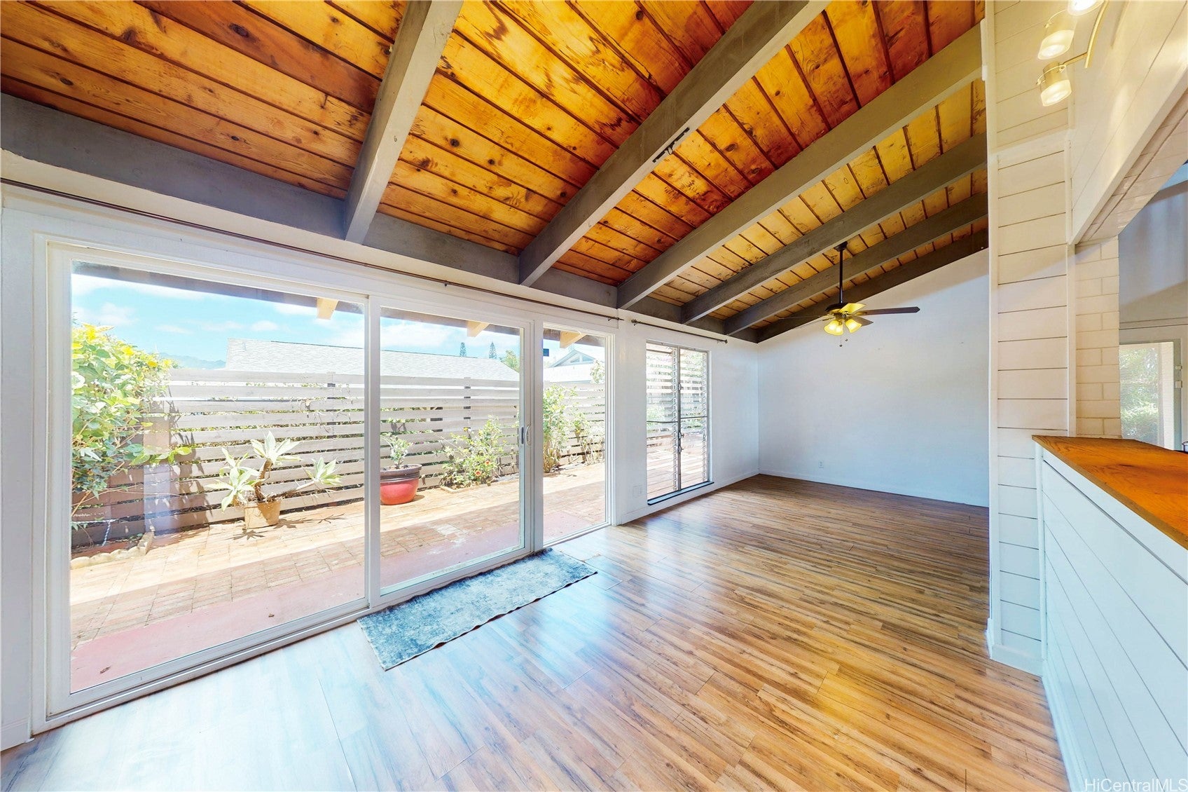
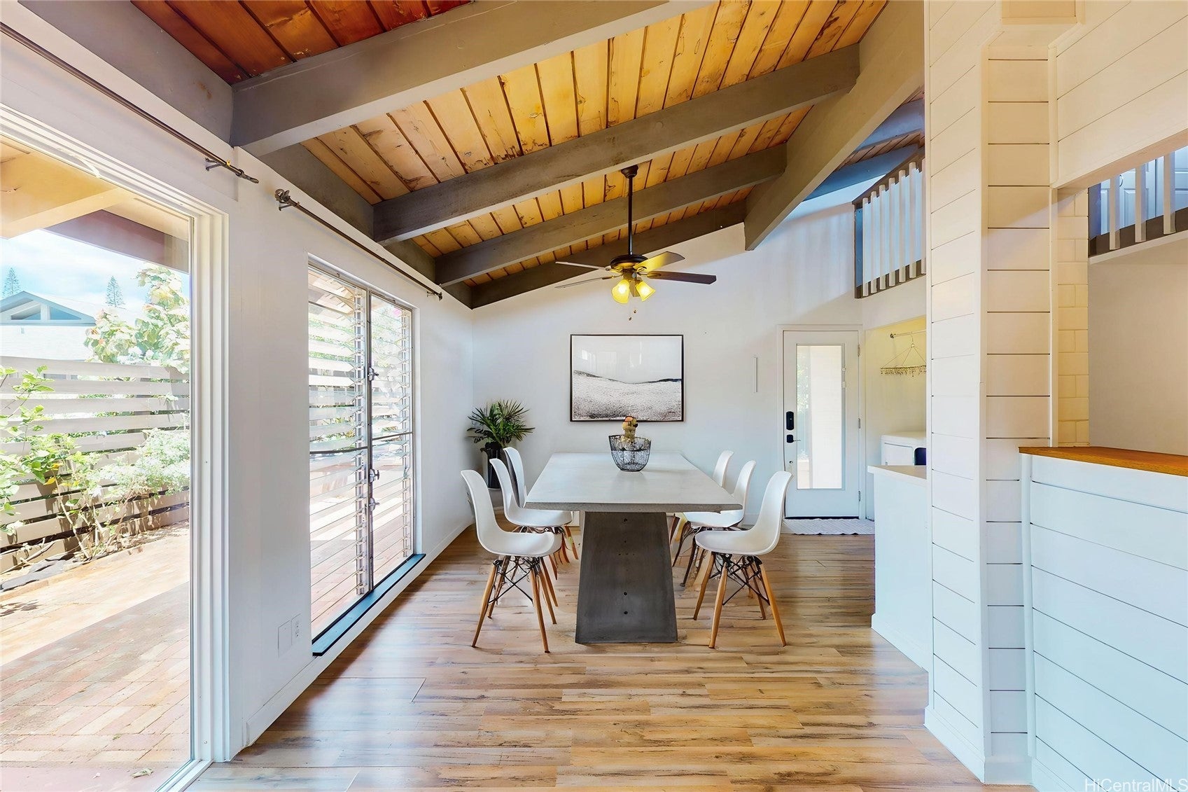
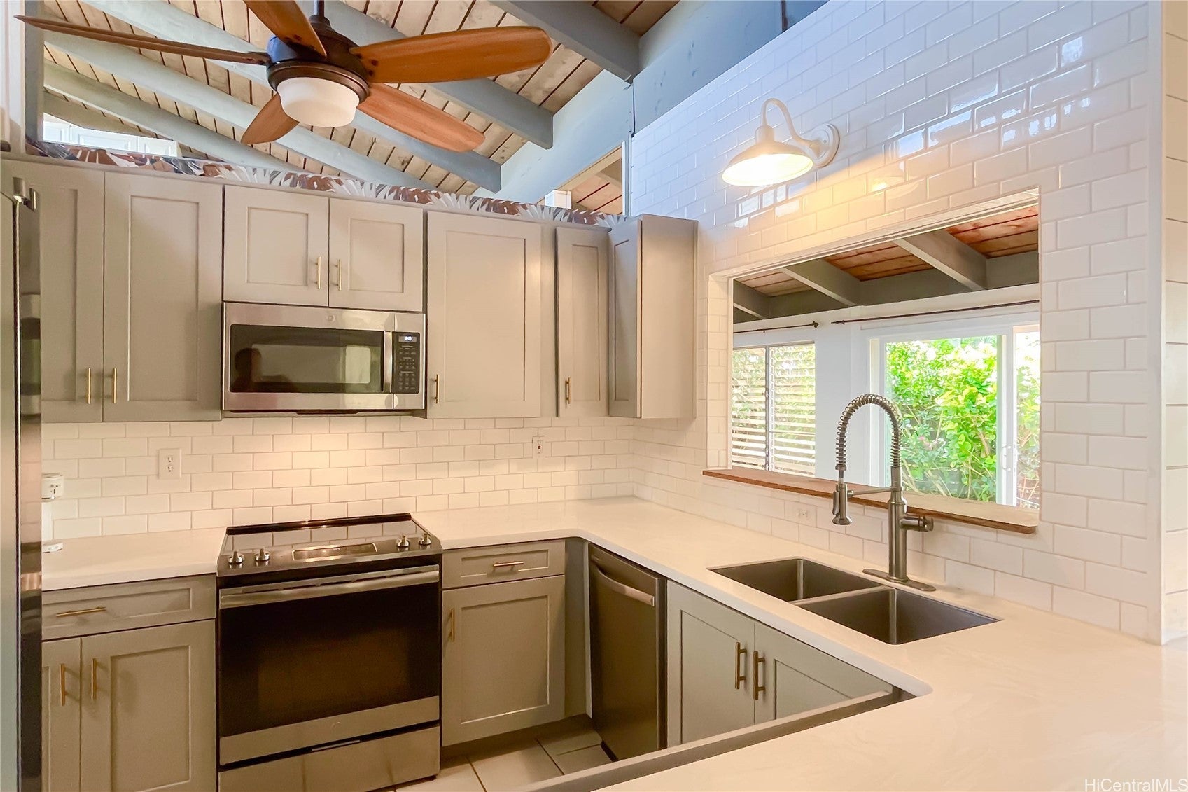
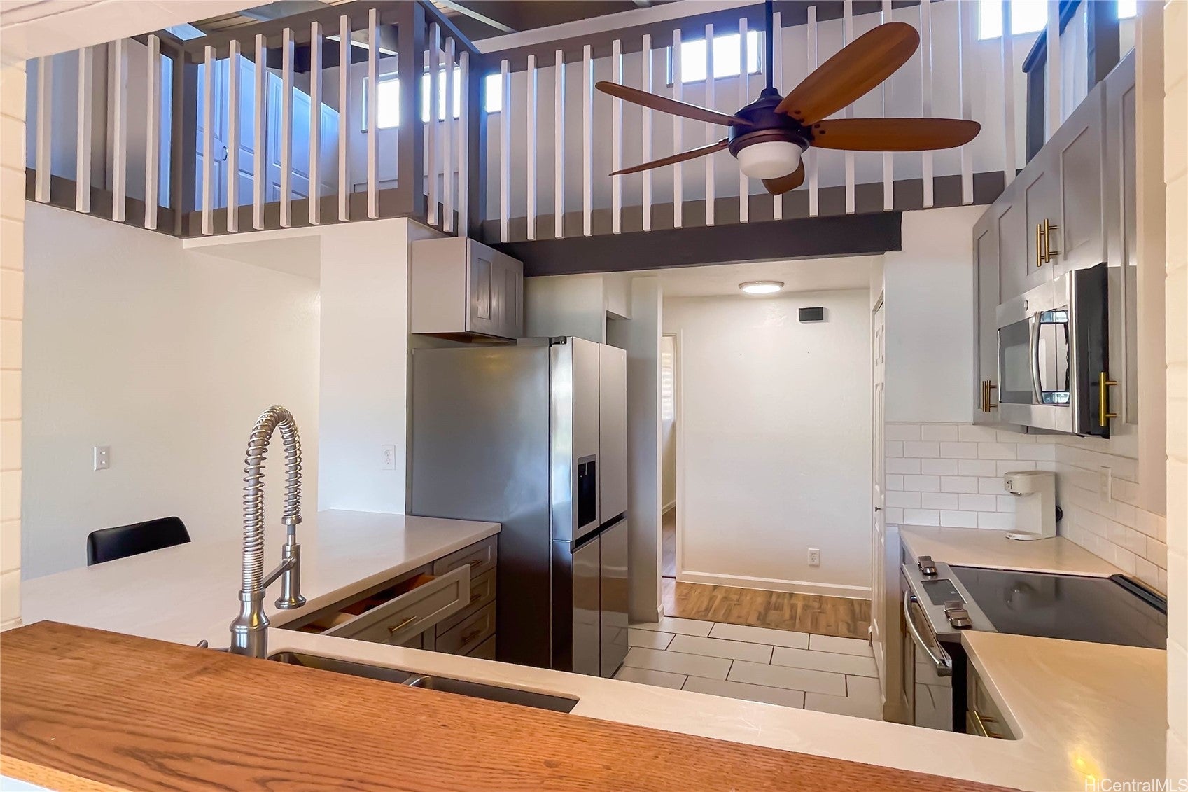
Charming fee simple single-family home located on a quiet cul-de-sac in the desirable Mililani planned community of Central Oahu. This 3-bedroom, 2-bath residence offers 1,400 sq ft of interior living space, a covered lanai, and a 2-car carport situated on a level 6,200 sq ft lot. A convenient first-floor bedroom and full bath, generous storage, and a fully fenced yard add everyday livability. Included appliances feature a dishwasher, disposal, range/oven, range hood, washer, dryer, and water heater. Enjoy Central Oahu living near Mililani Golf Club, the Town Center of Mililani for shopping and dining, Mililani Shopping Center's weekly Farm Fresh Fridays farmers market, and the open green spaces of Mililani Mauka District Park and Mililani Ravine Park. Zoned R-5, Flood Zone X, and Land Court title. Flexible financing options accepted including Cash, Conventional, and VA. Don't miss this opportunity in one of Oahu's most established and vibrant communities—coming soon!

Save
Ask
Tour
Hide
Share
Listing Snapshot
Price 
$1,099,000
Days On Site 
14 Days
Bedrooms 
3
Inside Area (SqFt) 
1,400 sqft
Total Baths 
2
Full Baths 
2
Partial Baths 
N/A
Lot Size 
0.1423 Acres
Year Built 
1975
MLS® Number 
202615610
Status 
Active
Property Tax 
$3,144
HOA/Condo/Coop Fees 
$55
Sq Ft Source 
N/A
Friends & Family
Recent Activity
2 weeks agoListing first seen on site
2 weeks agoListing updated with changes from the MLS®
General Features
Disclosures 
Seller Disclosure
Foundation 
Slab
Garage 
Yes
Garage Spaces 
2
Land Tenure 
FeeSimple
Levels 
One
Parking Spaces 
2
Property Sub Type 
Single Family Residence
Security 
Key Card Entry
SqFt Total 
1520
Style 
Detached
Utilities 
Cable AvailableElectricity AvailablePhone AvailableUnderground UtilitiesWater Available
Water Source 
Public
Zoning 
05 - R-5 Residential District
Interior Features
Flooring 
CarpetLaminateVinyl
Interior 
Entrance Foyer
Save
Ask
Tour
Hide
Share
Exterior Features
Fencing 
Fenced
Lot Features 
ClearedCul-De-SacInterior LotLevelLandscaped
Pool Features 
None
Road Frontage 
County Road
Roof 
AsphaltCompositionShingle
View 
None
Waterview 
None
Community Features
Association Dues 
55
MLS Area 
Central
Roads 
Paved
Listing courtesy of Team Lally (808) 227-2703

Based on information from the Multiple Listing Service of HiCentral MLS, Ltd. Information is deemed reliable but not guaranteed. Copyright © 2017-present by HiCentral MLS, Ltd.

Neighborhood & Commute
Source: Walkscore
Disclosure: Community information and market data powered by Constellation Data Labs. Information is deemed reliable but not guaranteed.
Save
Ask
Tour
Hide
Share