


Save
Ask
Tour
Hide
$1,288,000
3 Days On Site
654 D Walea Place DHonolulu, HI 96817
For Sale|Single Family Residence|Active
3
Beds
2
Total Baths
2
Full Baths
1,336
SqFt
$964
/SqFt
1954
Built
Subdivision:
ALEWA HEIGHTS
County:
Oahu
Call Now: 808-294-1794
Is this the listing for you? We can help make it yours.
808-294-1794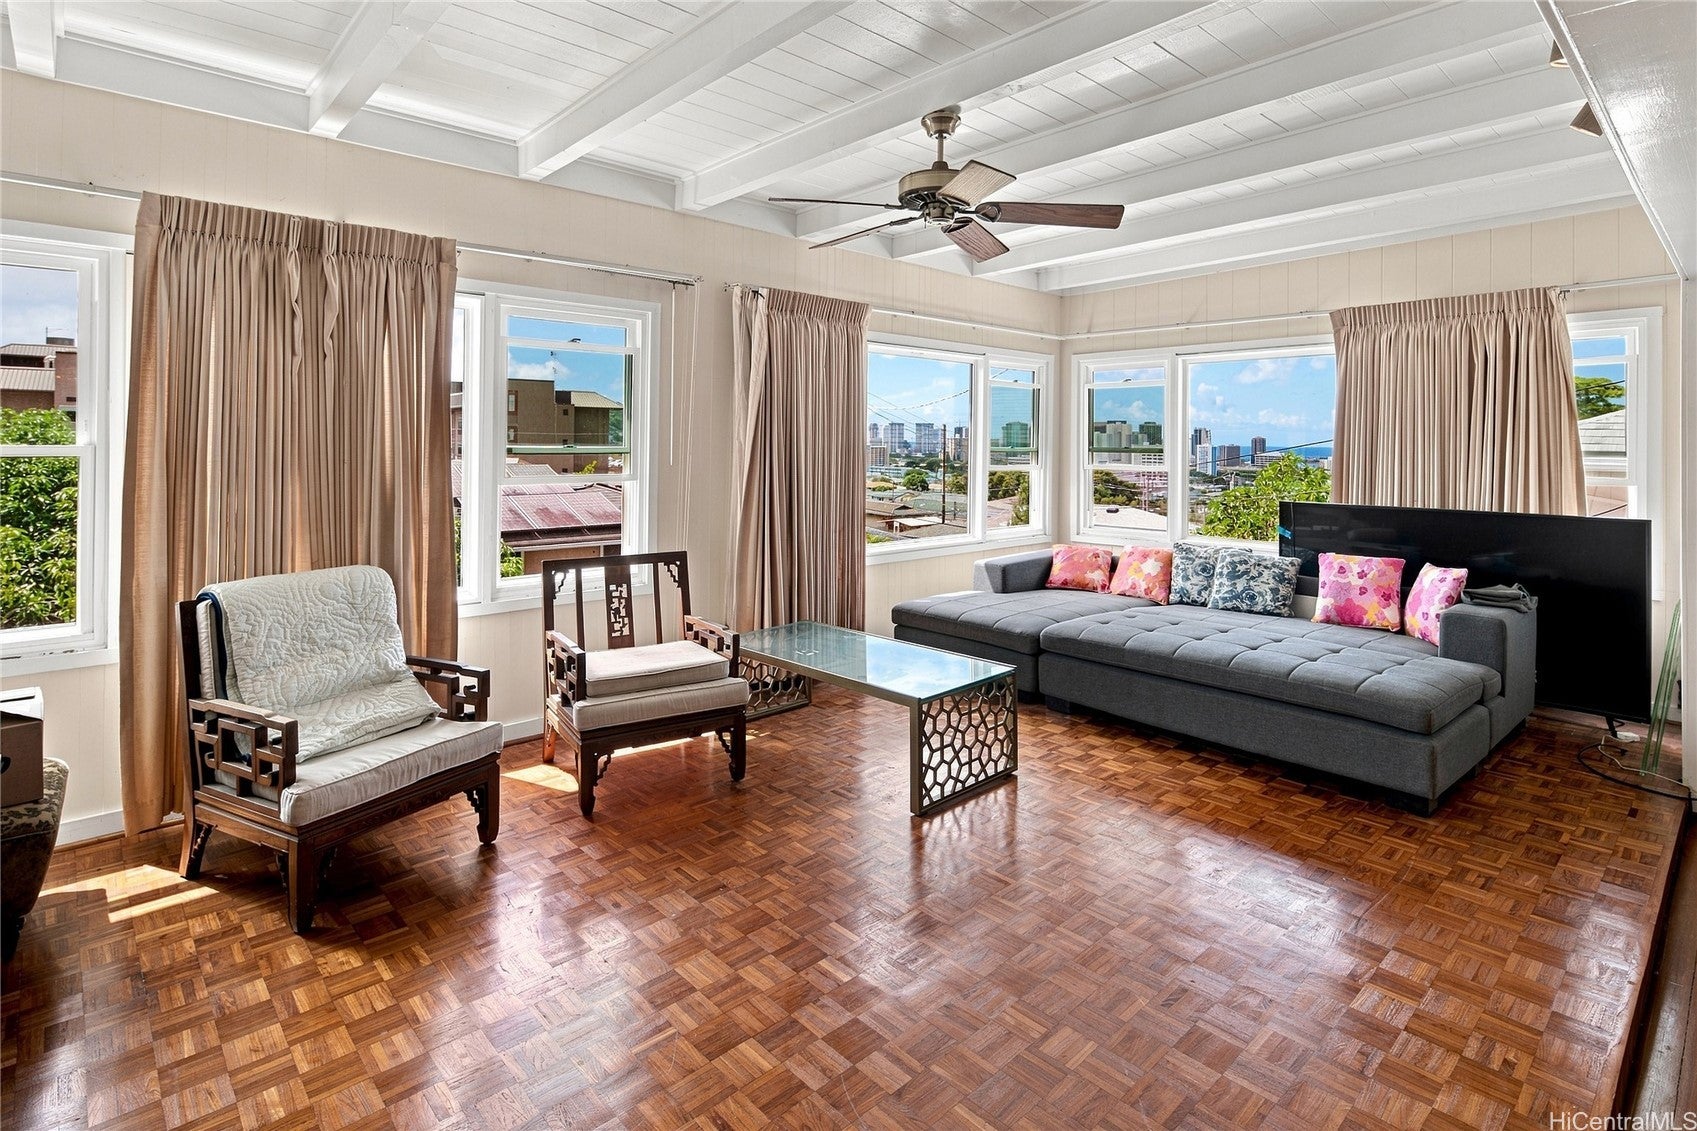
Save
Ask
Tour
Hide
Mortgage Calculator
Monthly Payment (Est.)
$5,876Calculator powered by Showcase IDX, a Constellation1 Company. Copyright ©2026 Information is deemed reliable but not guaranteed.
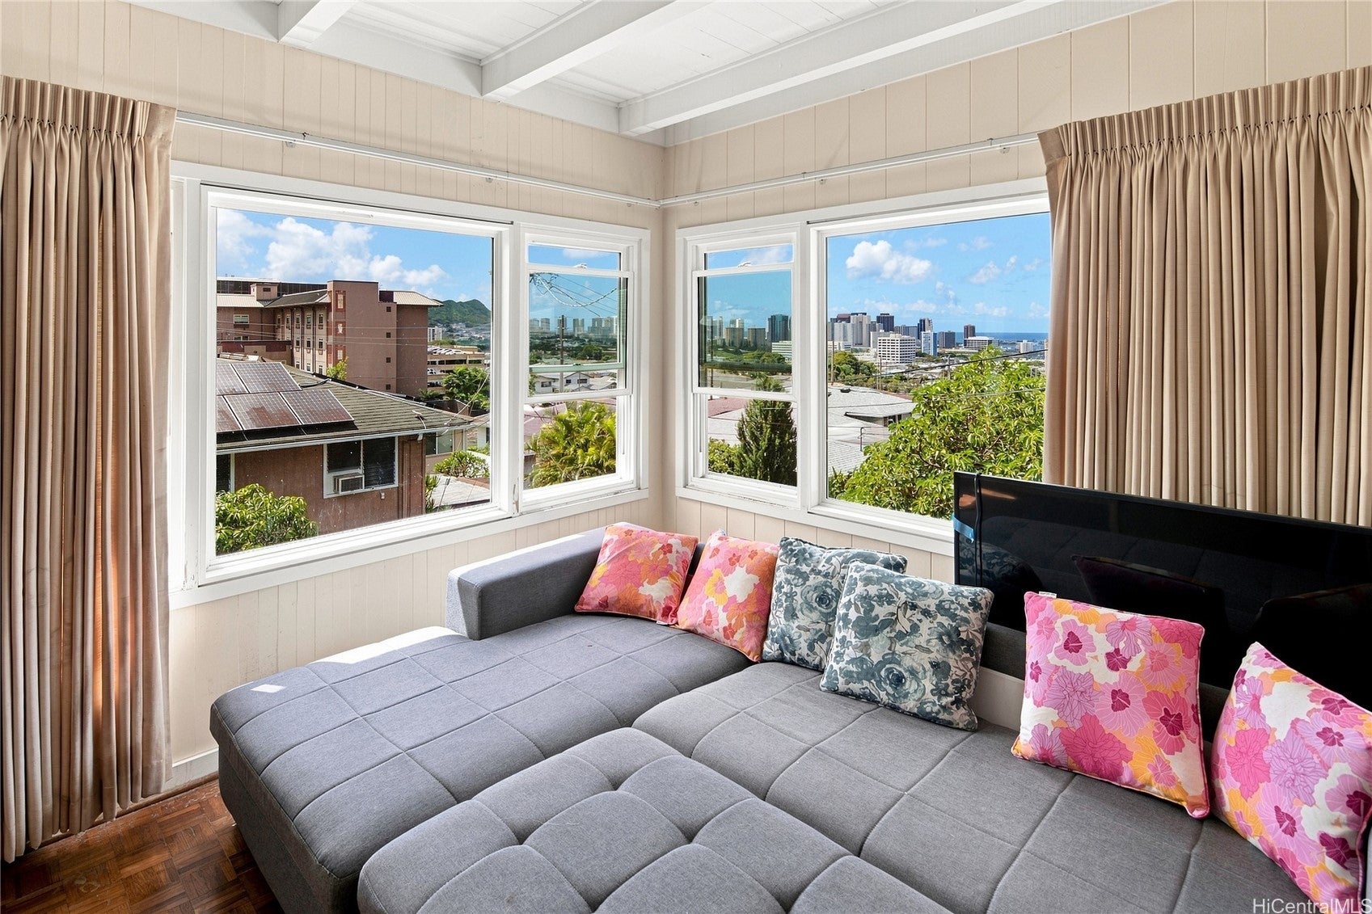
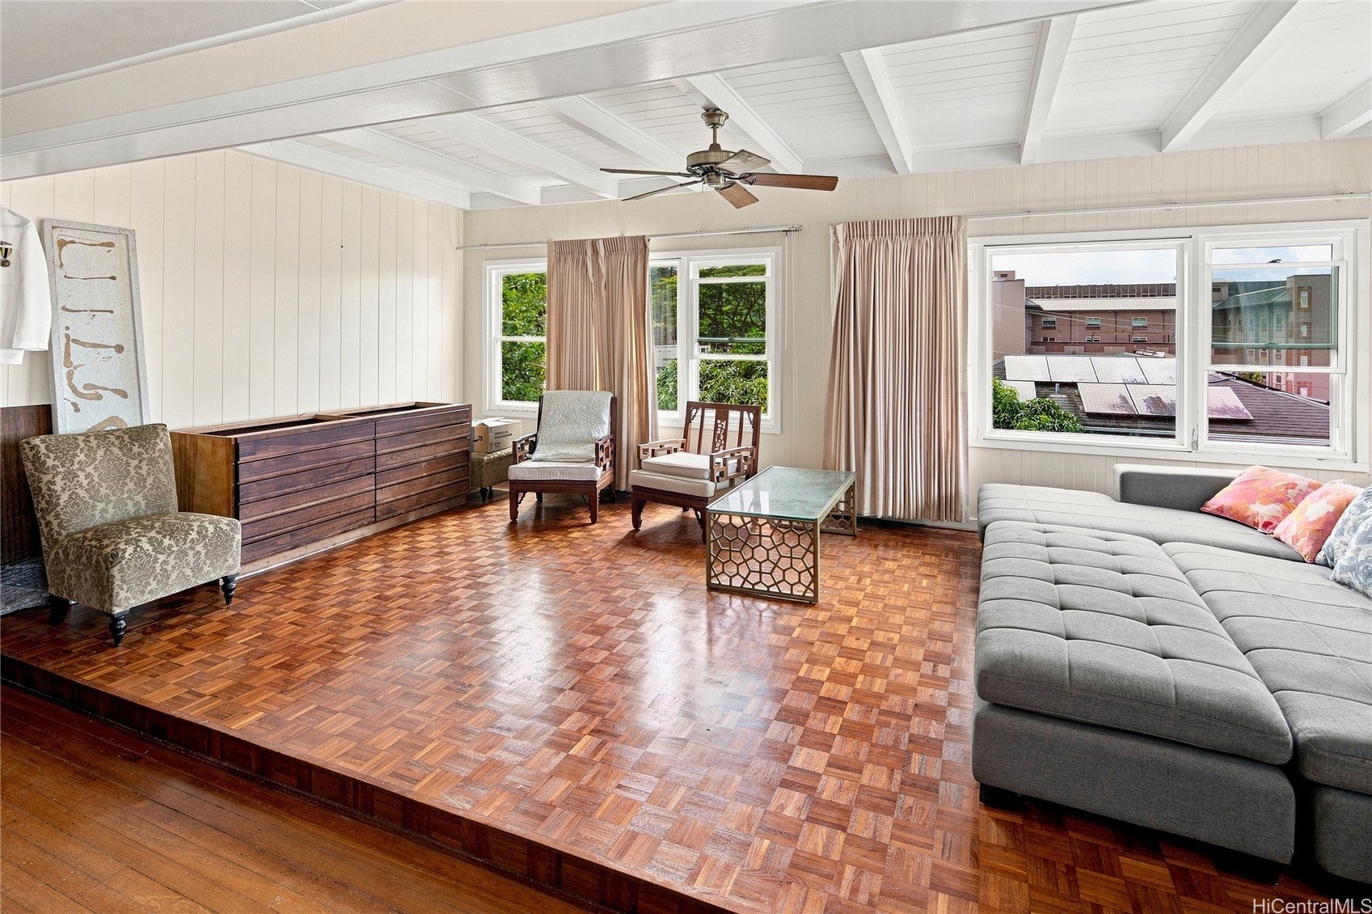
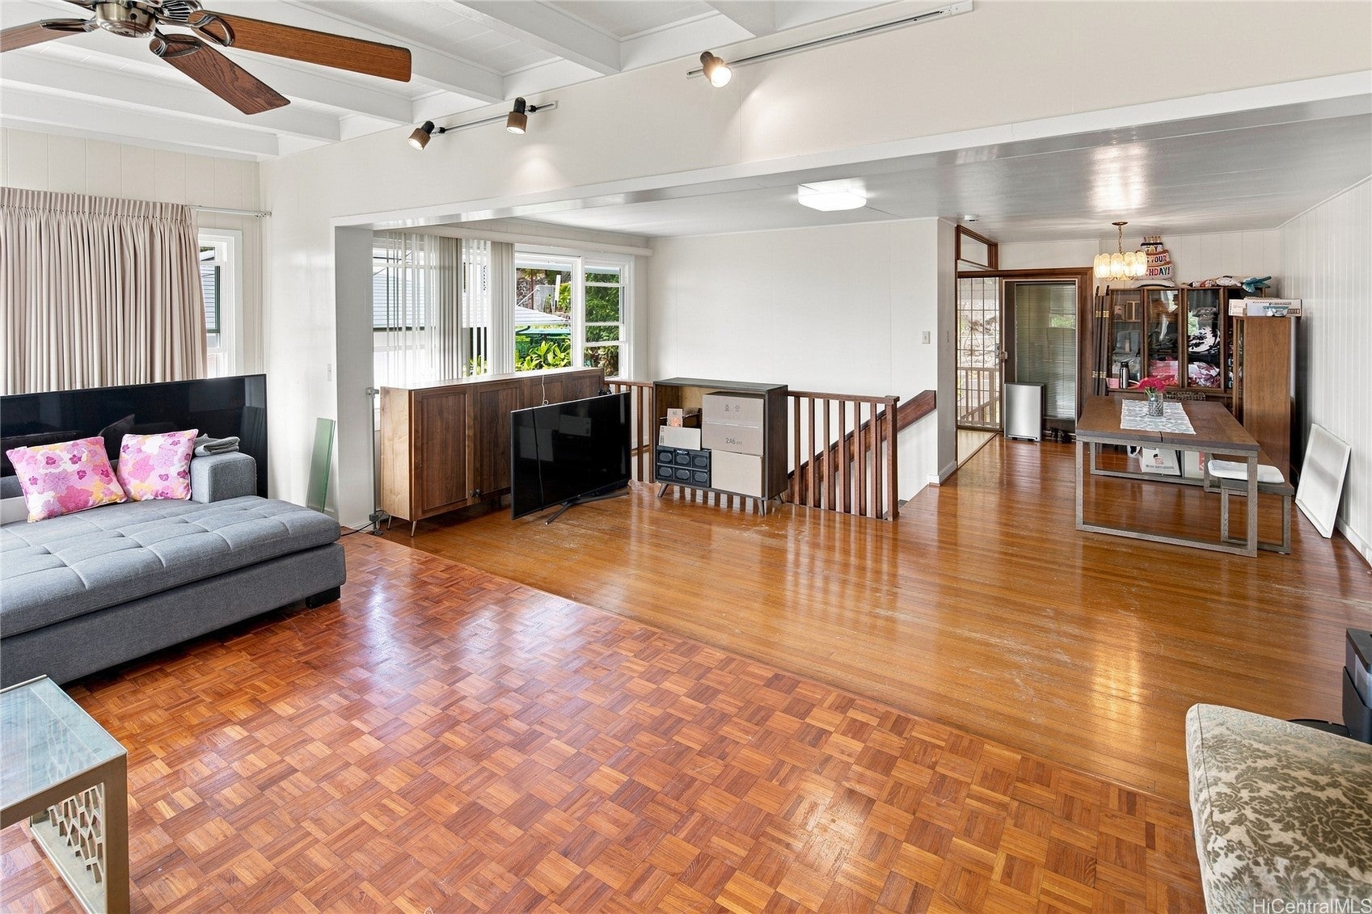
This home is located in lower Alewa Heights! Original Owner and has never been on the market until now. 3 generations have lived in this home. Home is 3 bedrooms and 2 full baths with a studio downstairs and a full bath perfect for kids or multi-family living. There is a separate laundry with washer and dryer and oodles of storage. Home is located on a private lane with only 3 other neighbors. The yard has strawberry guavas, pomegranates and avocados. The location is dynamite minutes from downtown and easy access to freeway and the Pali Highway. Close proximity to parks, shopping, restaurants and schools. Home has been lovingly maintained over the years but could use a few updates.
Save
Ask
Tour
Hide
Listing Snapshot
Price
$1,288,000
Days On Site
3 Days
Bedrooms
3
Inside Area (SqFt)
1,336 sqft
Total Baths
2
Full Baths
2
Partial Baths
N/A
Lot Size
0.1212 Acres
Year Built
1954
MLS® Number
202615664
Status
Active
Property Tax
$6,763.32
HOA/Condo/Coop Fees
N/A
Sq Ft Source
N/A
Friends & Family
Recent Activity
| 3 days ago | Listing first seen on site | |
| 4 days ago | Listing updated with changes from the MLS® |
General Features
Disclosures
Seller Disclosure
Garage
Yes
Garage Spaces
1
Land Tenure
FeeSimple
Levels
Two
Parking Spaces
2
Property Sub Type
Single Family Residence
Security
Key Card Entry
SqFt Total
2120
Style
Detached
Utilities
Cable AvailableNatural Gas AvailablePhone AvailableSewer AvailableWater Available
Water Source
Public
Zoning
05 - R-5 Residential District
Interior Features
Flooring
HardwoodLaminateVinyl
Furnished
Unfurnished
Interior
Entrance Foyer
Bonus Room
Level - LowerDescription - Studio
Save
Ask
Tour
Hide
Exterior Features
Construction Details
Concrete
Fencing
Fenced
Frontage
Other
Lot Features
SlopedClearedInterior LotLevel
Pool Features
None
Road Frontage
County RoadPrivate Road
Roof
AsphaltShingle
View
CityMountain(s)Ocean
Waterview
CityMountain(s)Ocean
Community Features
MLS Area
Metro
Roads
Paved
Listing courtesy of Coldwell Banker Realty (808) 387-2942
Based on information from the Multiple Listing Service of HiCentral MLS, Ltd. Information is deemed reliable but not guaranteed. Copyright © 2017-present by HiCentral MLS, Ltd.
Based on information from the Multiple Listing Service of HiCentral MLS, Ltd. Information is deemed reliable but not guaranteed. Copyright © 2017-present by HiCentral MLS, Ltd.
Neighborhood & Commute
Source: Walkscore
Disclosure: Community information and market data powered by Constellation Data Labs. Information is deemed reliable but not guaranteed.
Save
Ask
Tour
Hide
Did you know? You can invite friends and family to your search. They can join your search, rate and discuss listings with you.