


Save
Ask
Tour
Hide
$1,050,000
11 Days On Site
91-1101 Franklin D Roosevelt Avenue 453Kapolei, HI 96707
For Sale|Single Family Residence|Active
3
Beds
3
Total Baths
2
Full Baths
1
Partial Bath
1,518
SqFt
$692
/SqFt
2026
Built
Subdivision:
KAULU
County:
Oahu
Call Now: 808-294-1794
Is this the listing for you? We can help make it yours.
808-294-1794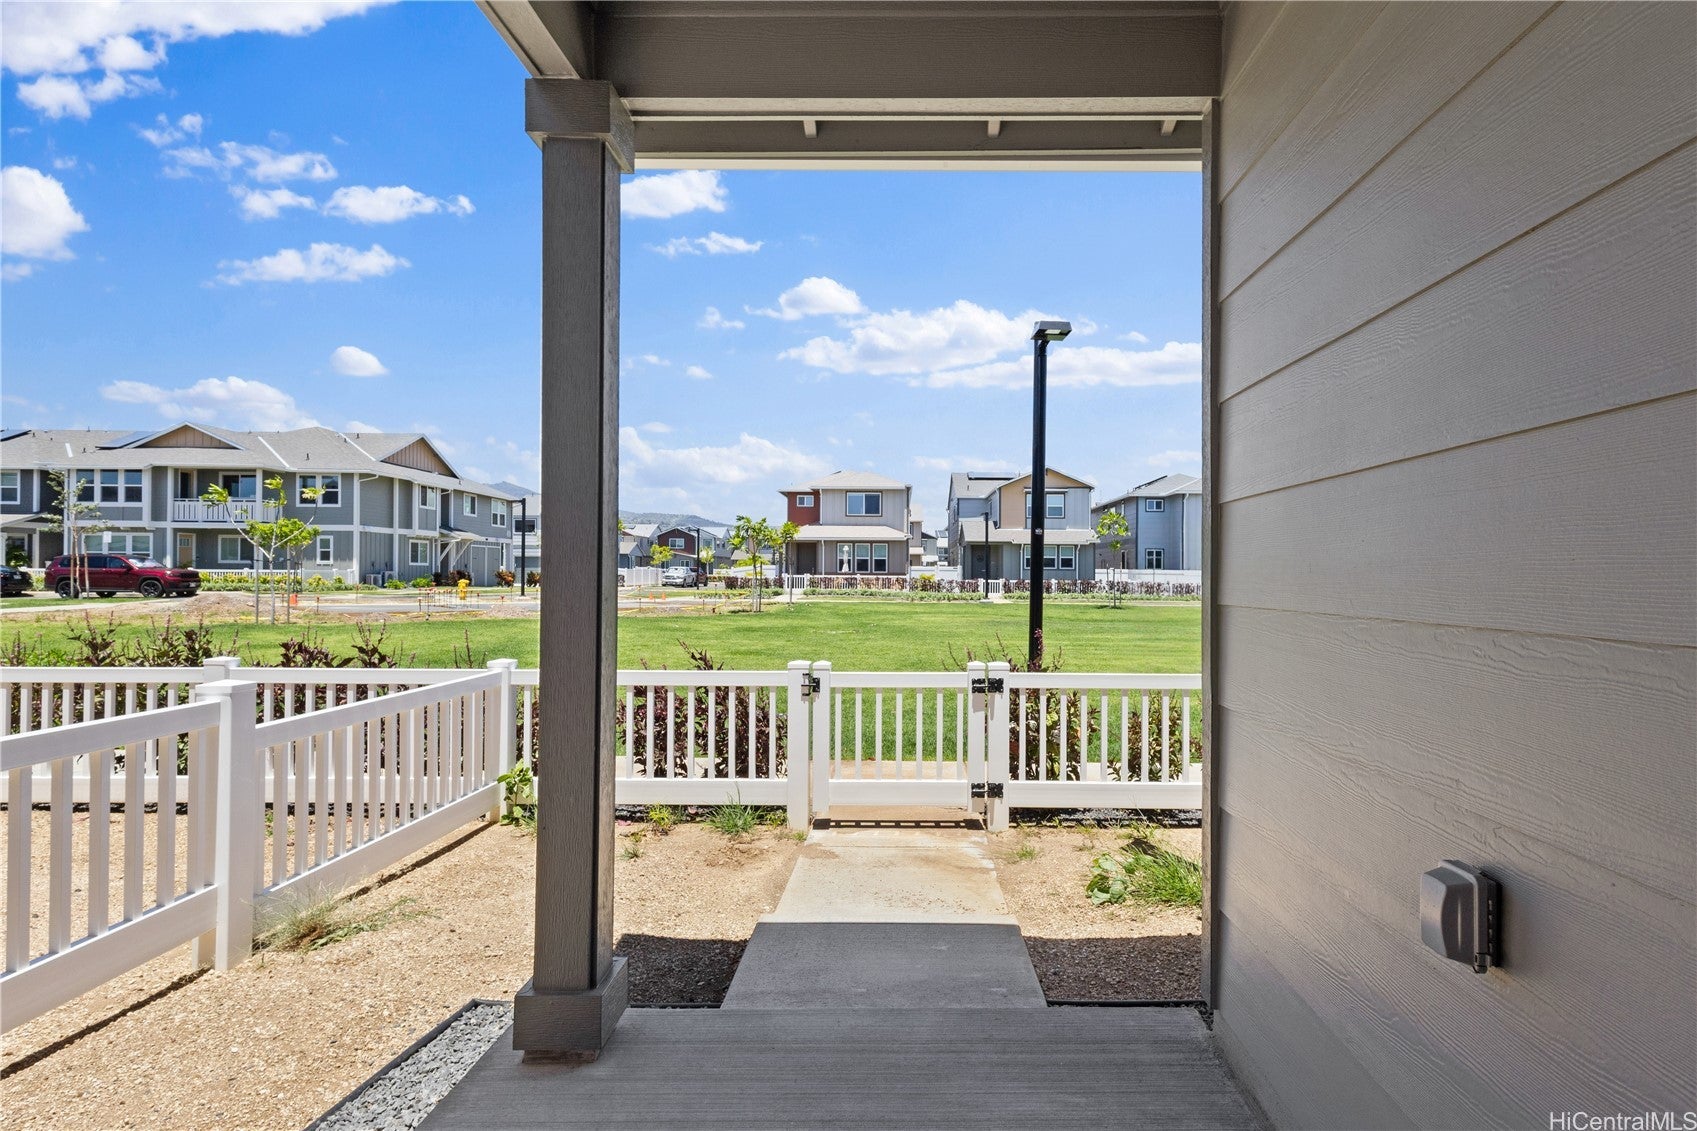
Save
Ask
Tour
Hide
Mortgage Calculator
Monthly Payment (Est.)
$4,791Calculator powered by Showcase IDX, a Constellation1 Company. Copyright ©2026 Information is deemed reliable but not guaranteed.
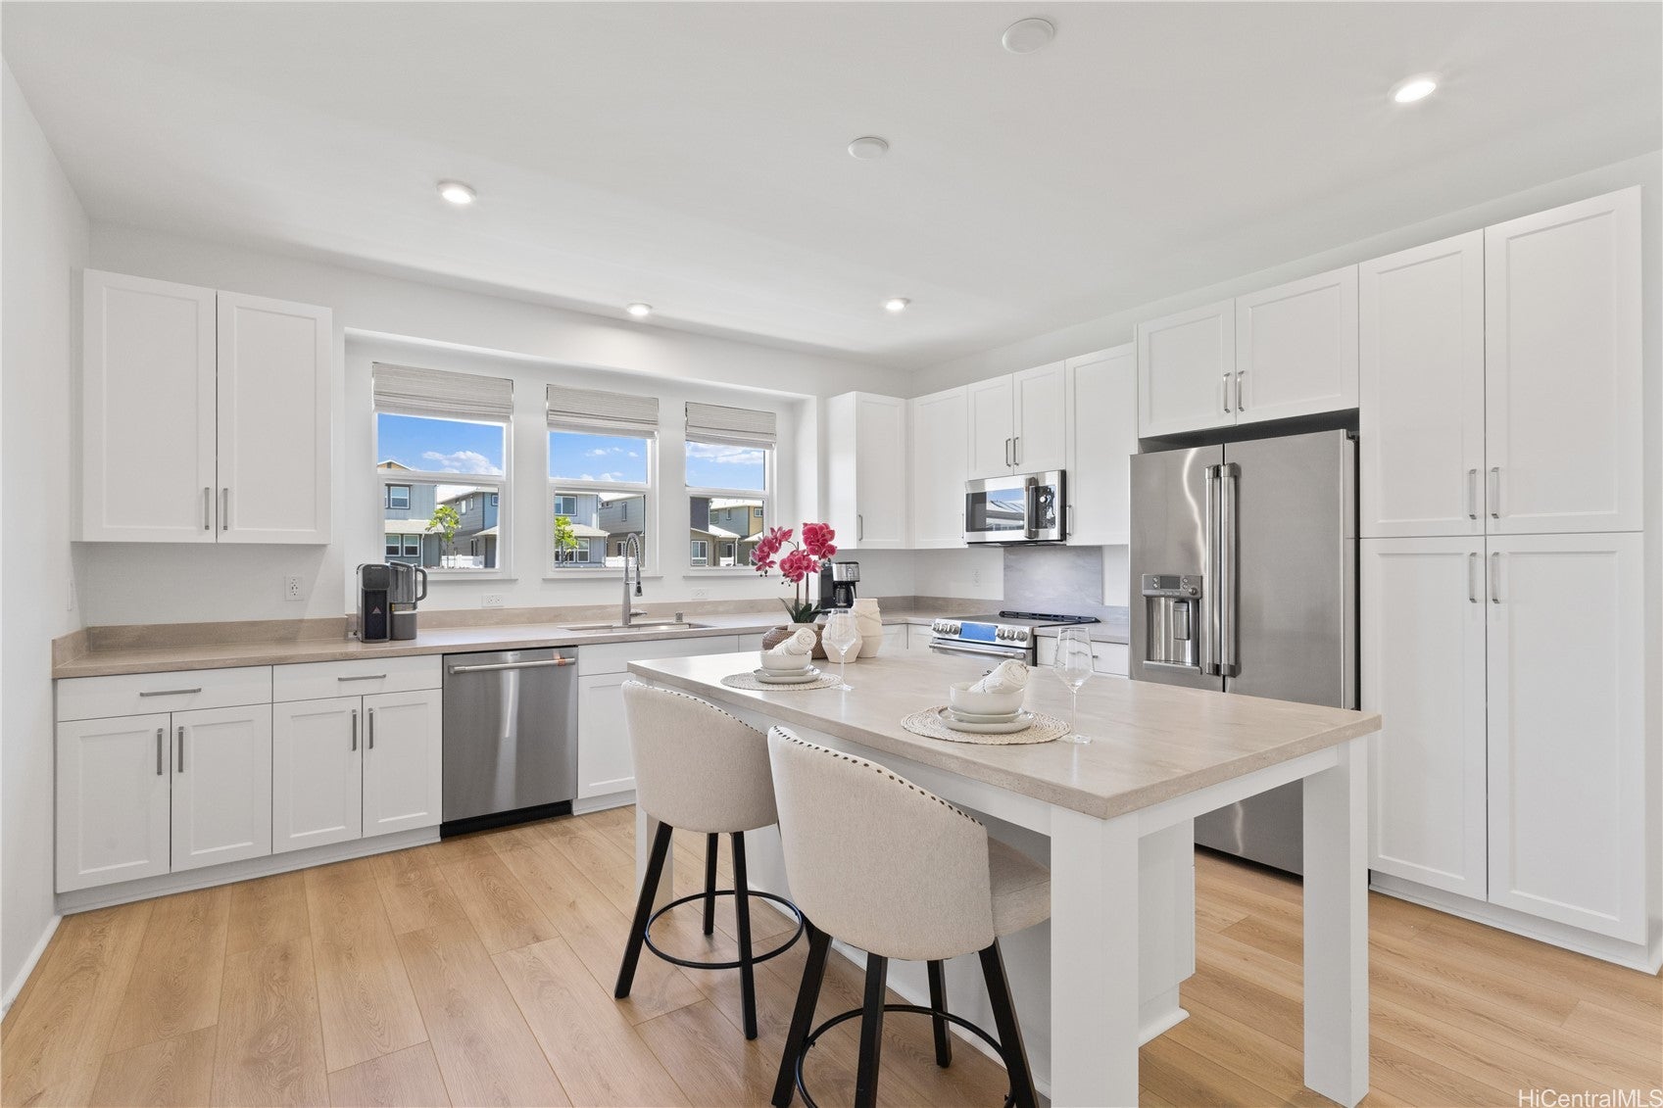
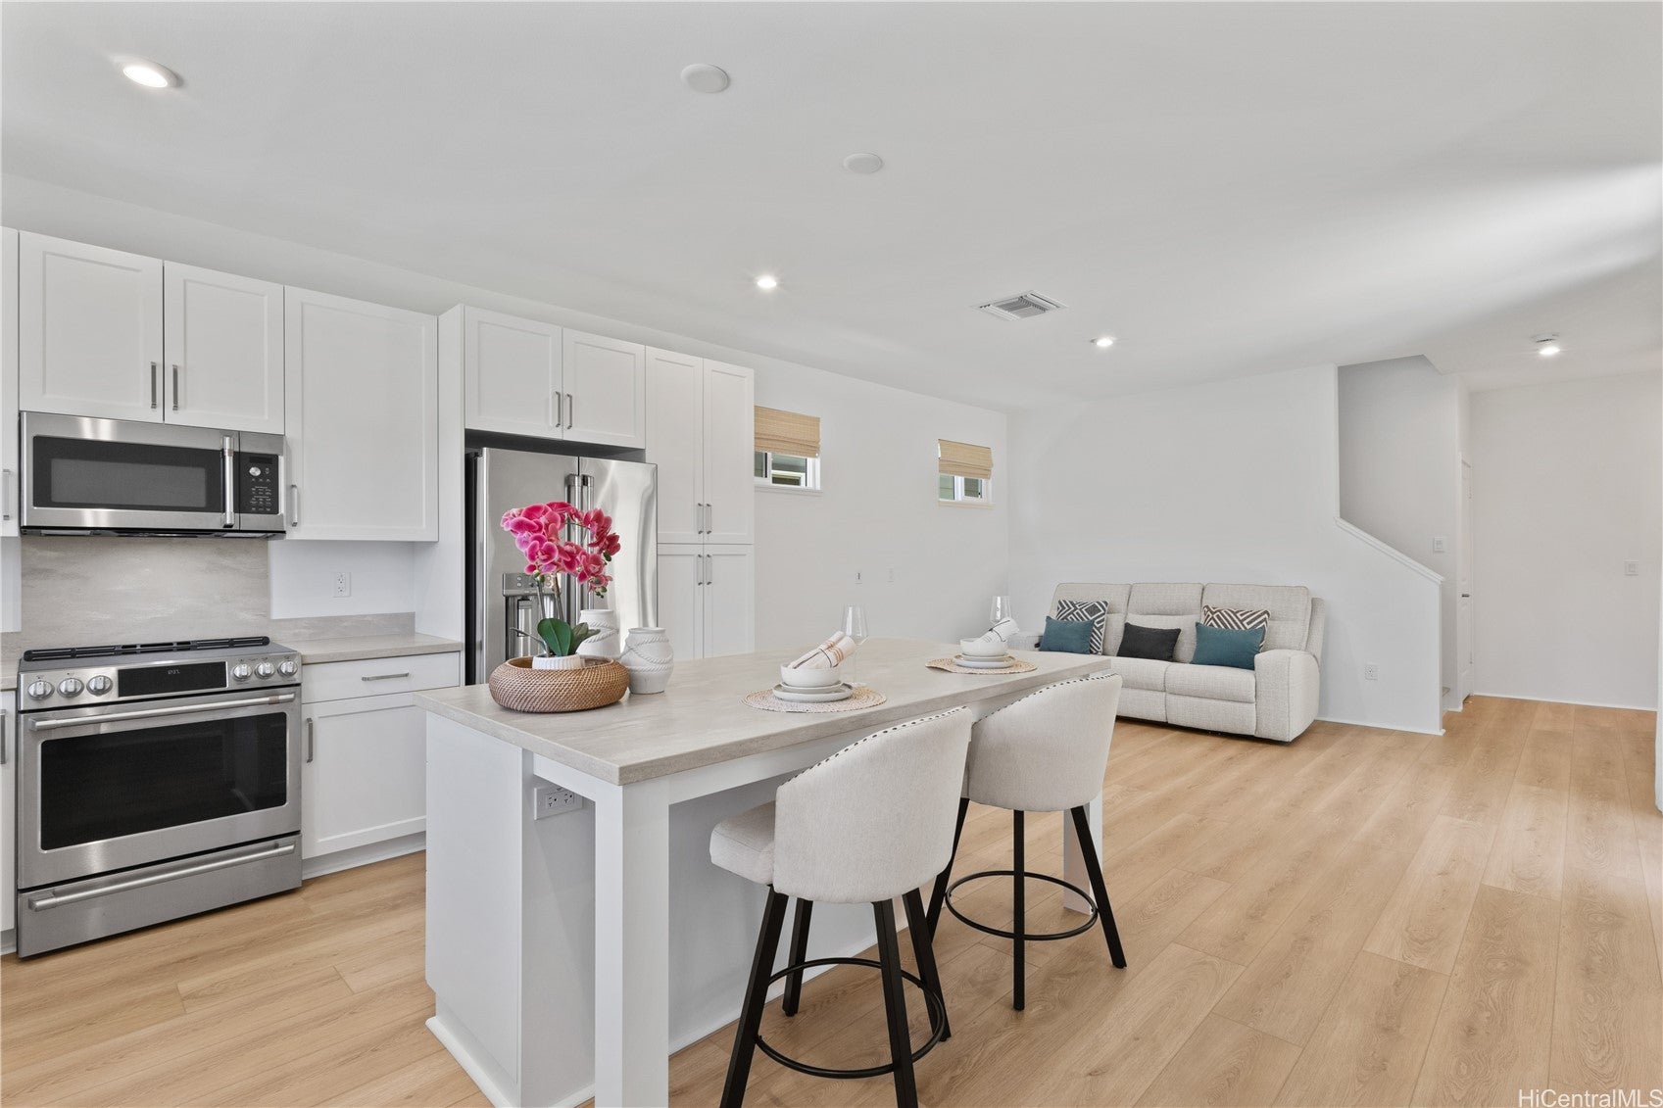
Brand new and move-in ready, this exceptional Plan 1 Aukai home at Ka‘ulu by Gentry is situated on one of the community’s most desirable lots, directly fronting a park. This special location offers a bright, open layout with a spacious front and side yard, creating a rare sense of privacy and tranquility. The home features quality upgraded flooring throughout the entire house, stylish window coverings, and brand new furniture that may be included in the sale. Enjoy the convenience of being just minutes from Costco, Kaiser Permanente, the VA Clinic, shopping centers, restaurants, and major malls. A rare opportunity to own a brand-new Plan 1 in a premium location within Ka‘ulu, don't miss this good opportunity!
Save
Ask
Tour
Hide
Listing Snapshot
Price
$1,050,000
Days On Site
11 Days
Bedrooms
3
Inside Area (SqFt)
1,518 sqft
Total Baths
3
Full Baths
2
Partial Baths
1
Lot Size
0.0498 Acres
Year Built
2026
MLS® Number
202616138
Status
Active
Property Tax
N/A
HOA/Condo/Coop Fees
$259
Sq Ft Source
N/A
Friends & Family
Recent Activity
| 2 weeks ago | Listing first seen on site | |
| 2 weeks ago | Listing updated with changes from the MLS® |
General Features
Disclosures
Seller Disclosure
Garage
Yes
Garage Spaces
2
Land Tenure
FeeSimple
Levels
Two
Parking Spaces
2
Property Condition
New Construction
Property Sub Type
Single Family Residence
Security
Key Card Entry
SqFt Total
1518
Style
Detached
Utilities
Cable AvailableOtherWater Available
Water Source
Public
Zoning
11 - A-1 Low Density Apartment
Interior Features
Flooring
Vinyl
Furnished
Negotiable
Save
Ask
Tour
Hide
Exterior Features
Lot Features
OtherLevelZero Lot Line
Pool Features
None
Roof
AsphaltShingle
View
GardenOther
Waterview
GardenOther
Community Features
Association Dues
259
MLS Area
Ewaplain
Roads
Paved
Listing courtesy of Real Broker (808) 589-8656
Based on information from the Multiple Listing Service of HiCentral MLS, Ltd. Information is deemed reliable but not guaranteed. Copyright © 2017-present by HiCentral MLS, Ltd.
Based on information from the Multiple Listing Service of HiCentral MLS, Ltd. Information is deemed reliable but not guaranteed. Copyright © 2017-present by HiCentral MLS, Ltd.
Neighborhood & Commute
Source: Walkscore
Disclosure: Community information and market data powered by Constellation Data Labs. Information is deemed reliable but not guaranteed.
Save
Ask
Tour
Hide
Did you know? You can invite friends and family to your search. They can join your search, rate and discuss listings with you.