Save
Ask
Tour
Hide
Share
$769,000
6 Days On Site

94-1709 WAKEA Avenue
Naalehu, HI 96772

For Sale|Single Family Residence|Active
3
Beds
3
Total Baths
2
Full Baths
1
Partial Bath
2,003
SqFt
$384
/SqFt
2025
Built
Subdivision:
DISCOVERYHARBOUR
County:
Hawaii
Call Now: 808-294-1794
Is this the listing for you? We can help make it yours.
808-294-1794
94-1709 WAKEA Avenue94-1709 WAKEA Avenue94-1709 WAKEA Avenue94-1709 WAKEA Avenue
Save
Ask
Tour
Hide
Share

Mortgage Calculator

Monthly Payment (Est.)

$3,508
Calculator powered by Showcase IDX, a Constellation1 Company. Copyright ©2026 Information is deemed reliable but not guaranteed.

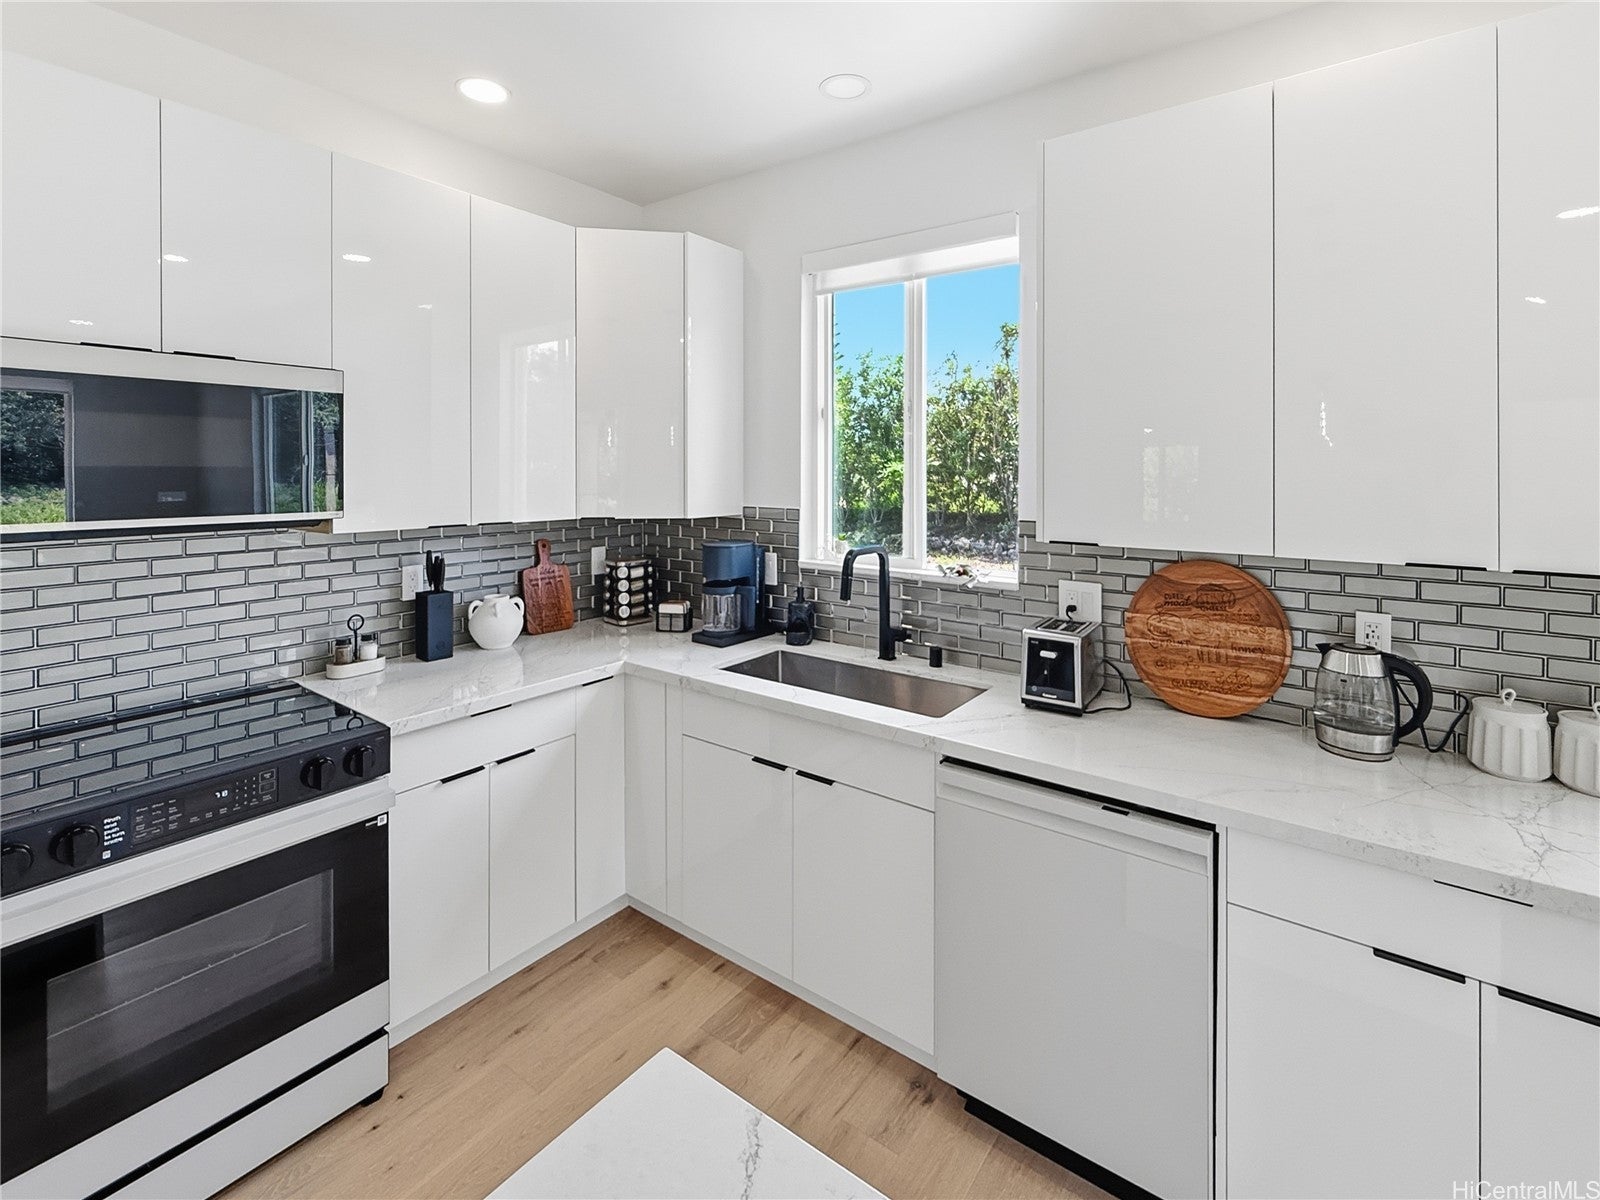
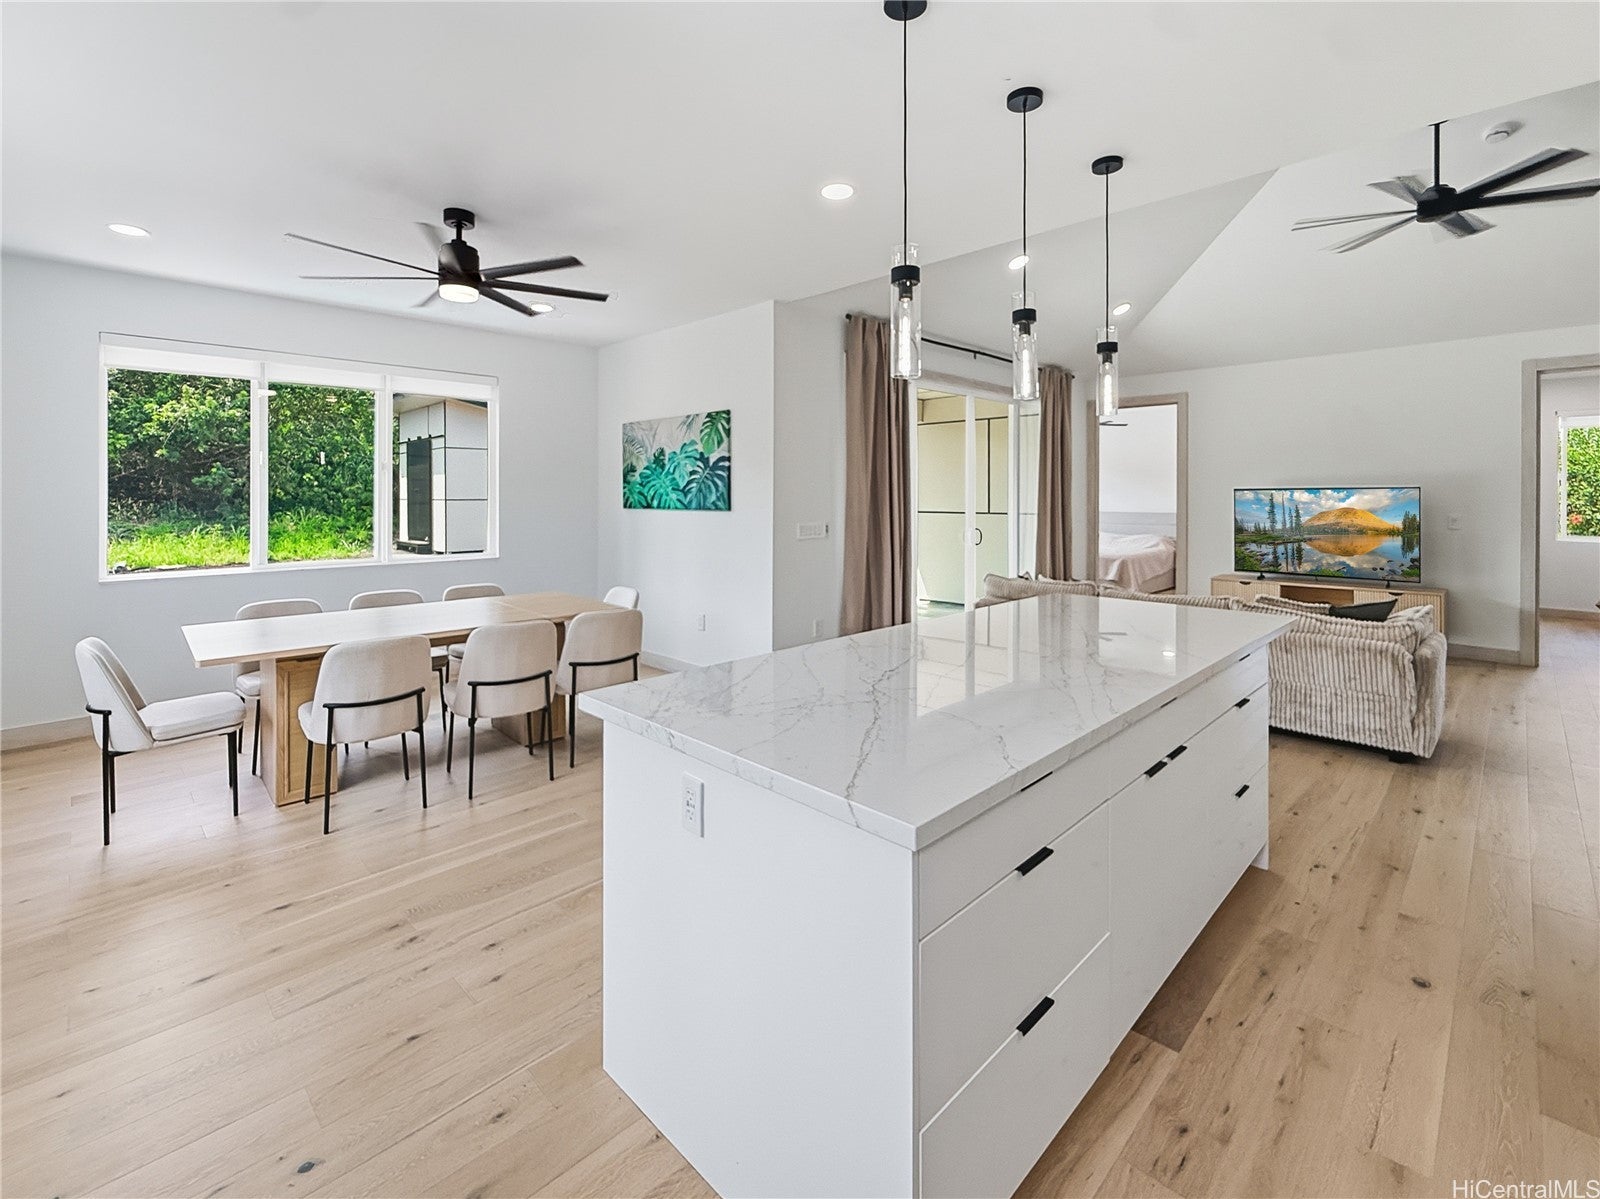
Zoning: A-1a ( Hawaii County Agricultural District, 1-acre minimum building site) Exterior Finish: Hardiplank fiber-cement siding over Tyvek house wrap over 1/2" plywood sheathing, wood frame construction Brand New 2025 Construction | Move-In Ready This thoughtfully designed 3-bedroom, 2.5-bath residence offers the perfect blend of modern construction, space, and tranquility—ideal as a second home, investment property, or full-time retreat. Inside, soaring 9' ceilings and an open floor plan create an airy feel throughout. Situated on a spacious 14,000 sq ft lot in the Discovery Harbour subdivision, the property offers both functionality and flexibility with an attached garage. Discovery Harbour is a growing community with paved roads and convenient access to some of the Big Island's most unique destinations, including Green Sand Beach, Black Sand Beach, and South Point.

Save
Ask
Tour
Hide
Share
Listing Snapshot
Price 
$769,000
Days On Site 
6 Days
Bedrooms 
3
Inside Area (SqFt) 
2,003 sqft
Total Baths 
3
Full Baths 
2
Partial Baths 
1
Lot Size 
0.3214 Acres
Year Built 
2025
MLS® Number 
202616498
Status 
Active
Property Tax 
$6,827.64
HOA/Condo/Coop Fees 
$13
Sq Ft Source 
N/A
Friends & Family
Recent Activity
6 days agoListing first seen on site
7 days agoListing updated with changes from the MLS®
General Features
Disclosures 
Familial Relation, Seller Disclosure
Garage 
Yes
Land Tenure 
FeeSimple
Levels 
One
Parking Spaces 
6
Property Condition 
New Construction
Property Sub Type 
Single Family Residence
Sewer 
Septic Tank
SqFt Total 
2277
Style 
Detached
Utilities 
Electricity AvailableWater Available
Water Source 
Public
Zoning 
Neighbor Island - See Remarks
Interior Features
Flooring 
Vinyl
Furnished 
Negotiable
Bedroom 
Level - MainDescription - 119 SF
Dining Room 
Level - MainDescription - Open to kitchen 344SF combined
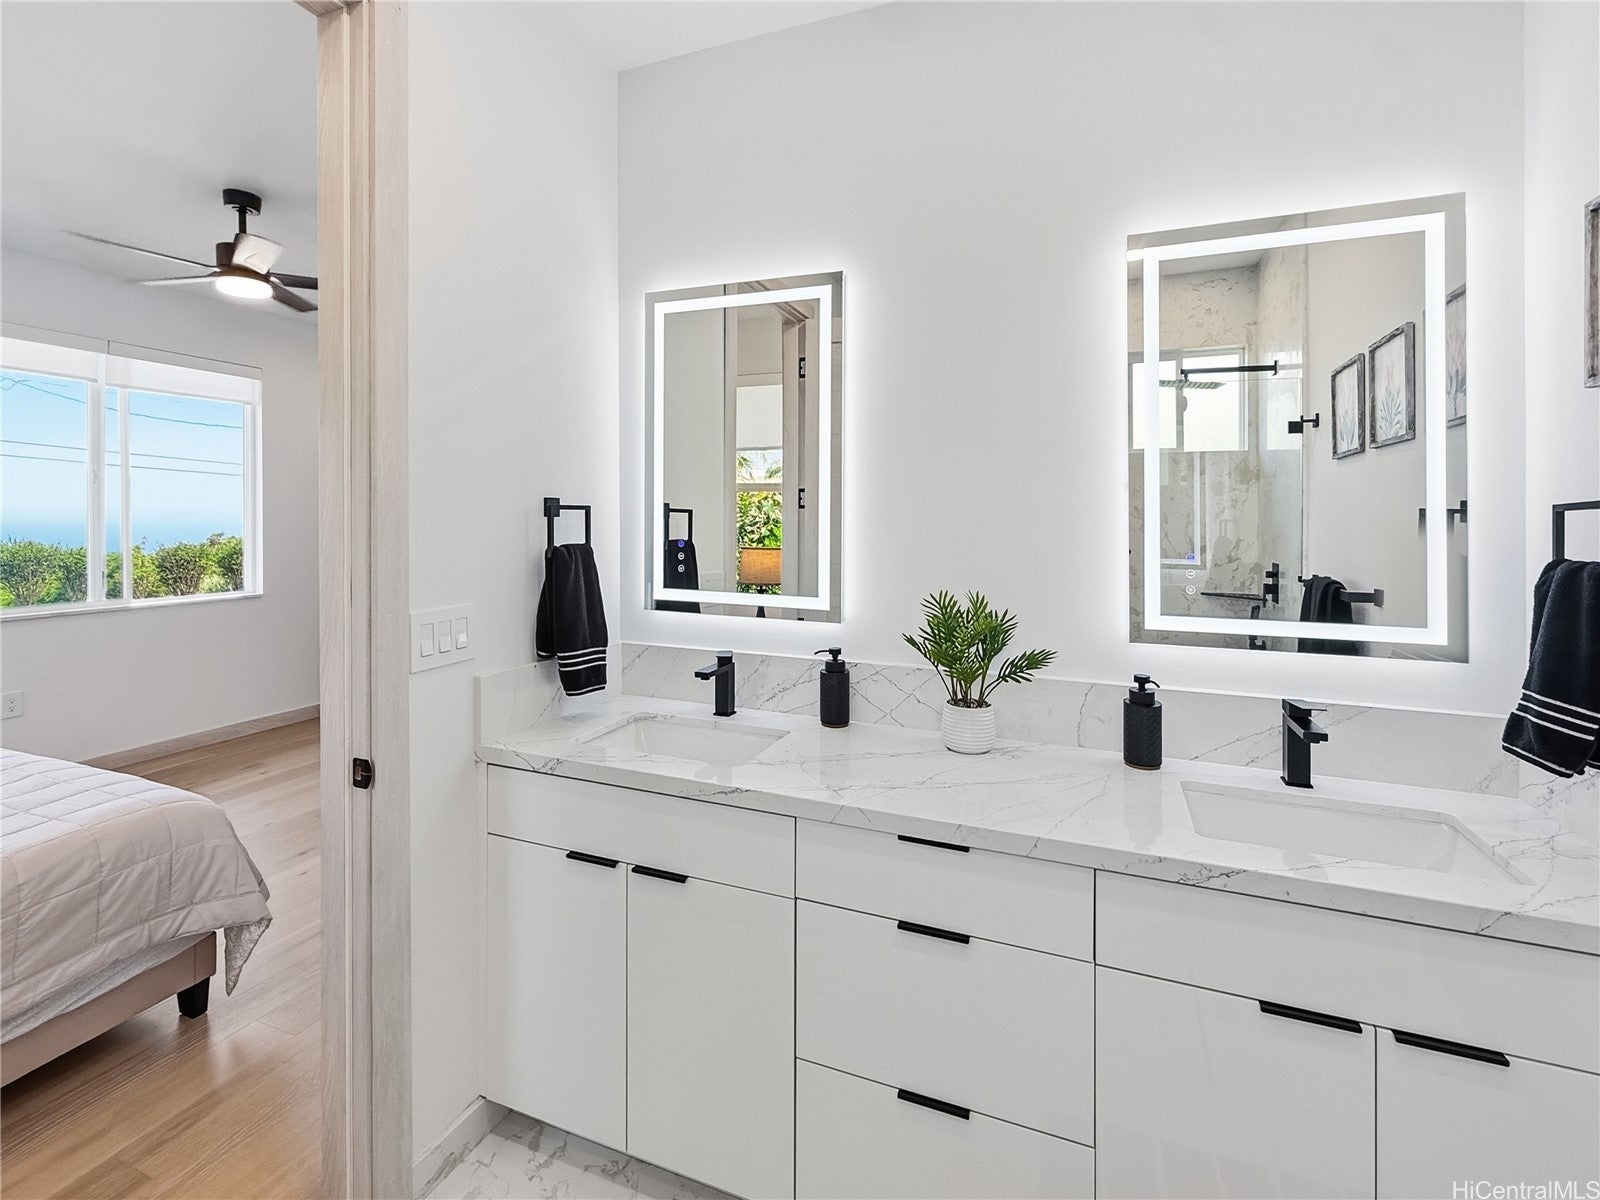
FullBath 
Level - MainDescription - M Bath, shower, WIC
HalfBath 
Level - MainDescription - Powder room
Kitchen 
Level - MainDescription - Island, pantry
Laundry 
Level - MainDescription - Laundry area in garage
Living Room 
Level - MainDescription - 339 SF, open concept
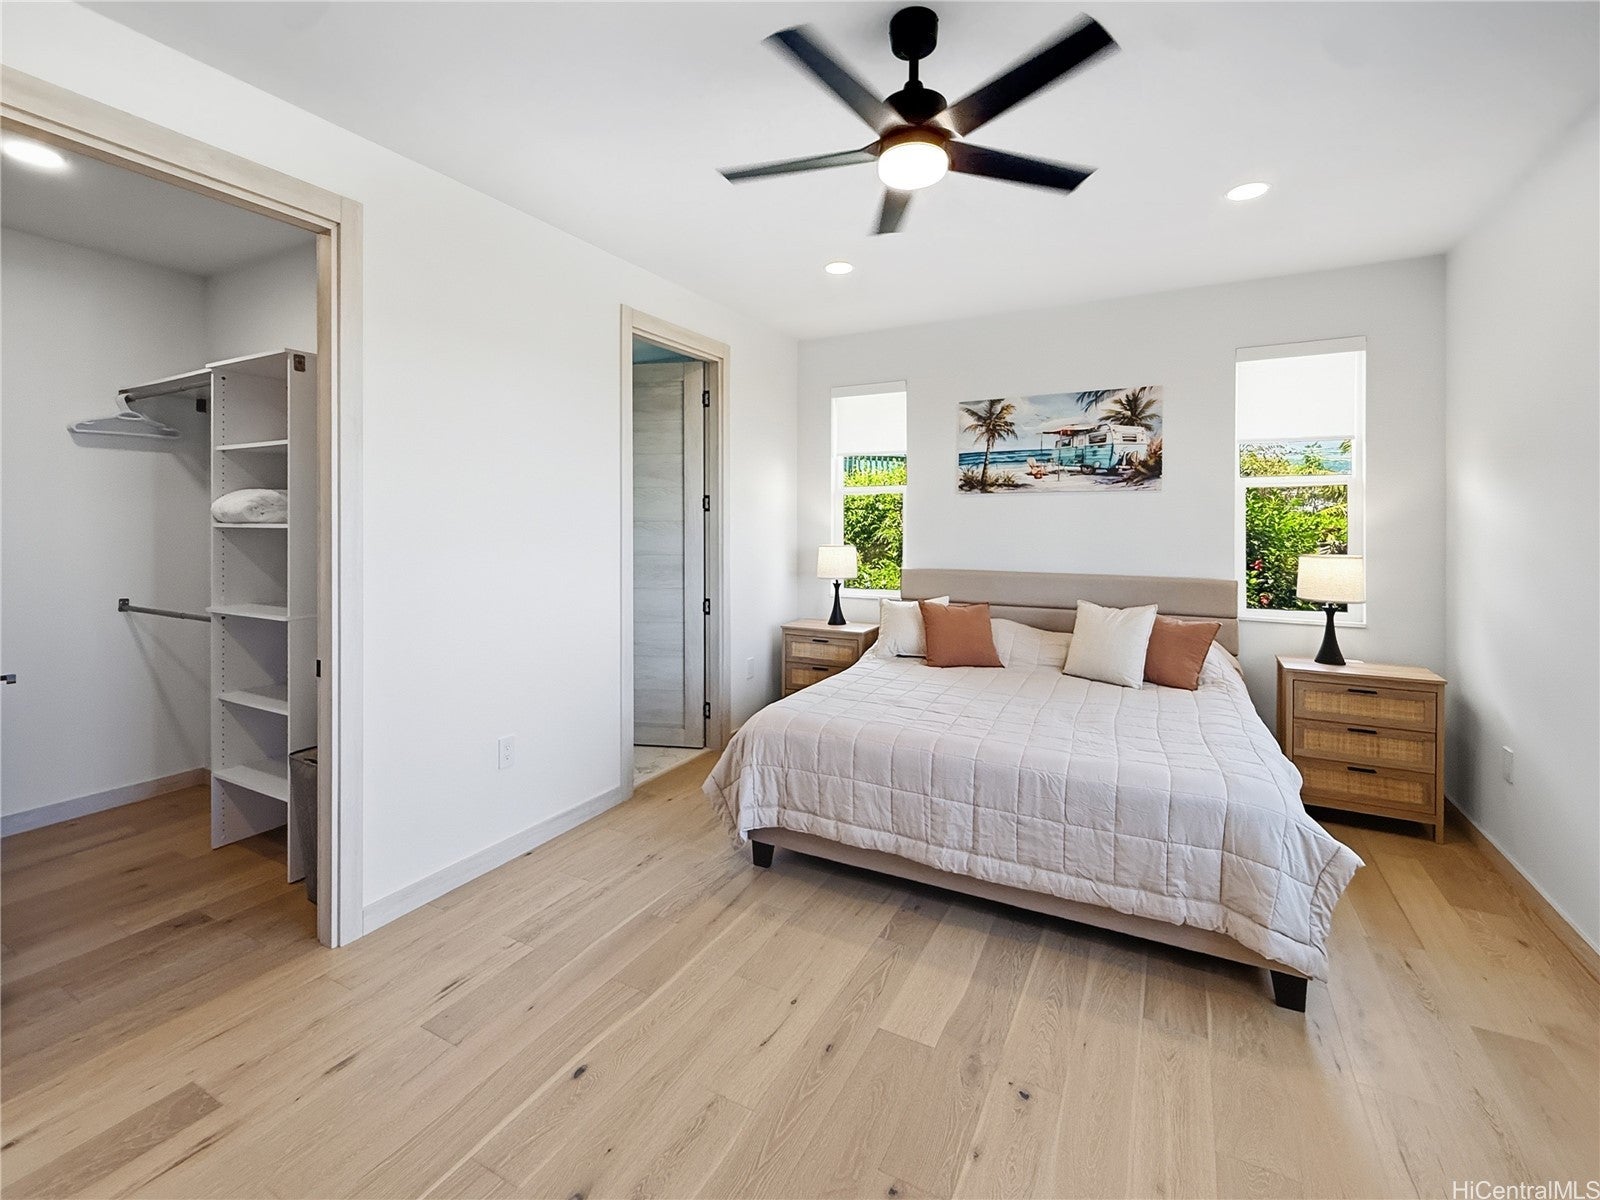
PrimaryBedroom 
Level - MainDescription - Master Bedroom
ScreenedPorch 
Level - MainDescription - Rear lanai, 130 SF
Save
Ask
Tour
Hide
Share
Exterior Features
Construction Details 
Other
Lot Features 
SlopedClearedInterior LotLevelLandscaped
Other Structures 
Workshop
Pool Features 
None
Road Frontage 
County Road
Roof 
AsphaltShingle
View 
Mountain(s)Ocean
Waterview 
Mountain(s)Ocean
Community Features
Association Dues 
13
MLS Area 
Kau
Roads 
Paved
Listing courtesy of REAL ESTATE AGENCY LLC (808) 688-4771

Based on information from the Multiple Listing Service of HiCentral MLS, Ltd. Information is deemed reliable but not guaranteed. Copyright © 2017-present by HiCentral MLS, Ltd.

Neighborhood & Commute
Source: Walkscore
Disclosure: Community information and market data powered by Constellation Data Labs. Information is deemed reliable but not guaranteed.
Save
Ask
Tour
Hide
Share