Save
Ask
Tour
Hide
Share
$595,000
3 Days On Site

Lanikuhana Patio Homes
94-435 Lanikuhana Place 1114
Mililani, HI 96789

For Sale|Condominium|Active
2
Beds
1
Total Bath
1
Full Bath
976
SqFt
$610
/SqFt
1976
Built
Subdivision:
MILILANI AREA
County:
Oahu
Call Now: 808-294-1794
Is this the listing for you? We can help make it yours.
808-294-1794
Upcoming Open Houses
Mon, Sep 7, 2:00 PM - 5:00 PM
94-435 Lanikuhana Place 111494-435 Lanikuhana Place 111494-435 Lanikuhana Place 111494-435 Lanikuhana Place 1114
Save
Ask
Tour
Hide
Share

Mortgage Calculator

Monthly Payment (Est.)

$2,715
Calculator powered by Showcase IDX, a Constellation1 Company. Copyright ©2026 Information is deemed reliable but not guaranteed.

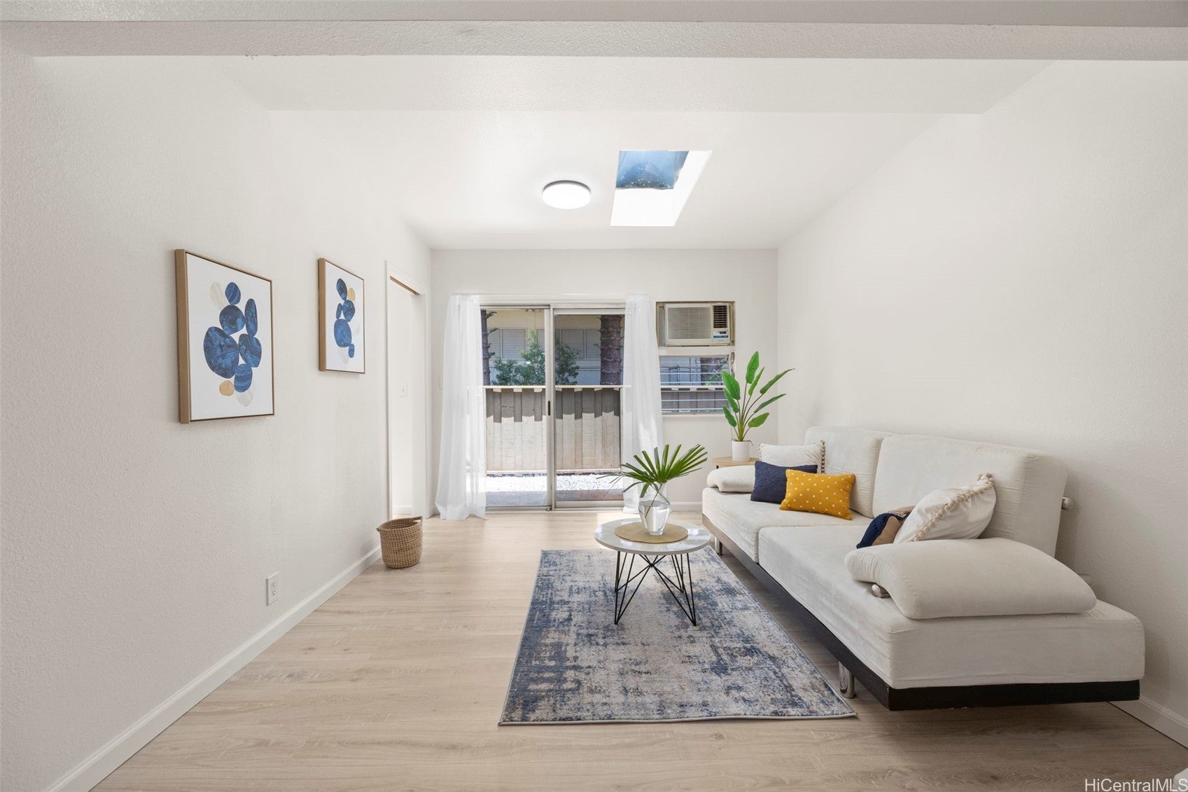
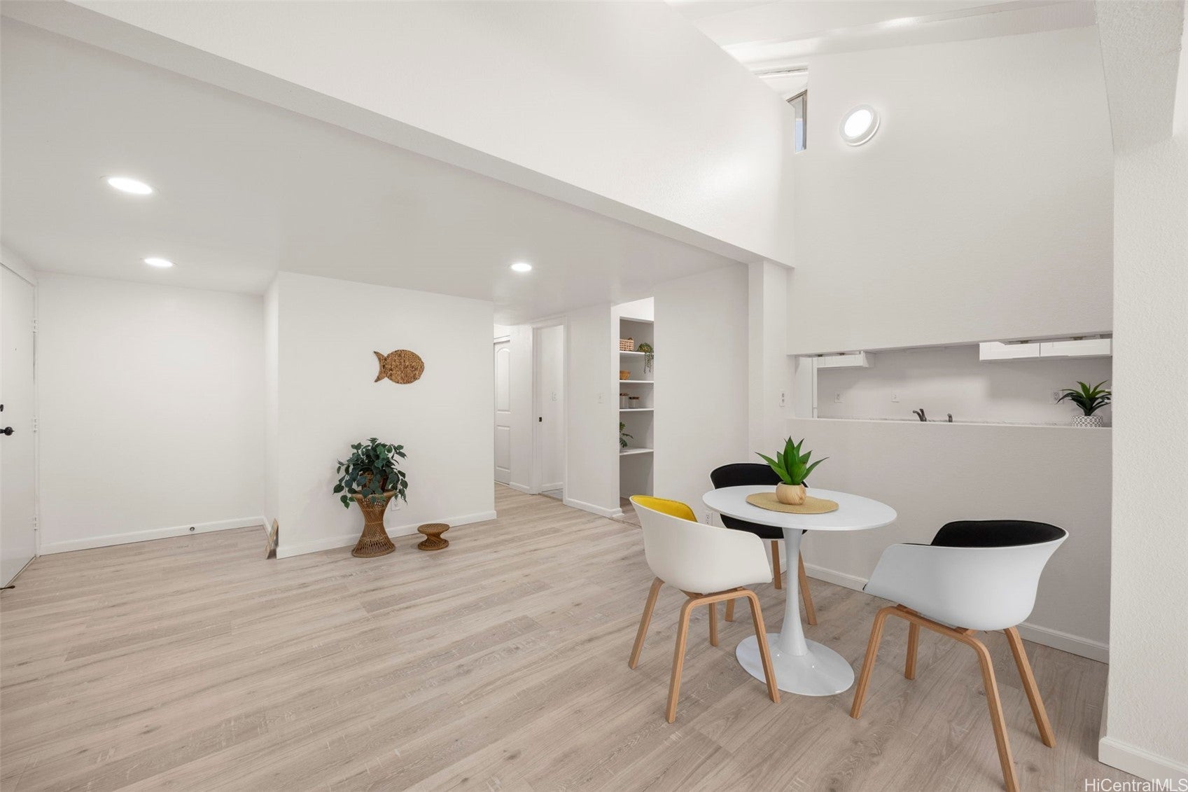
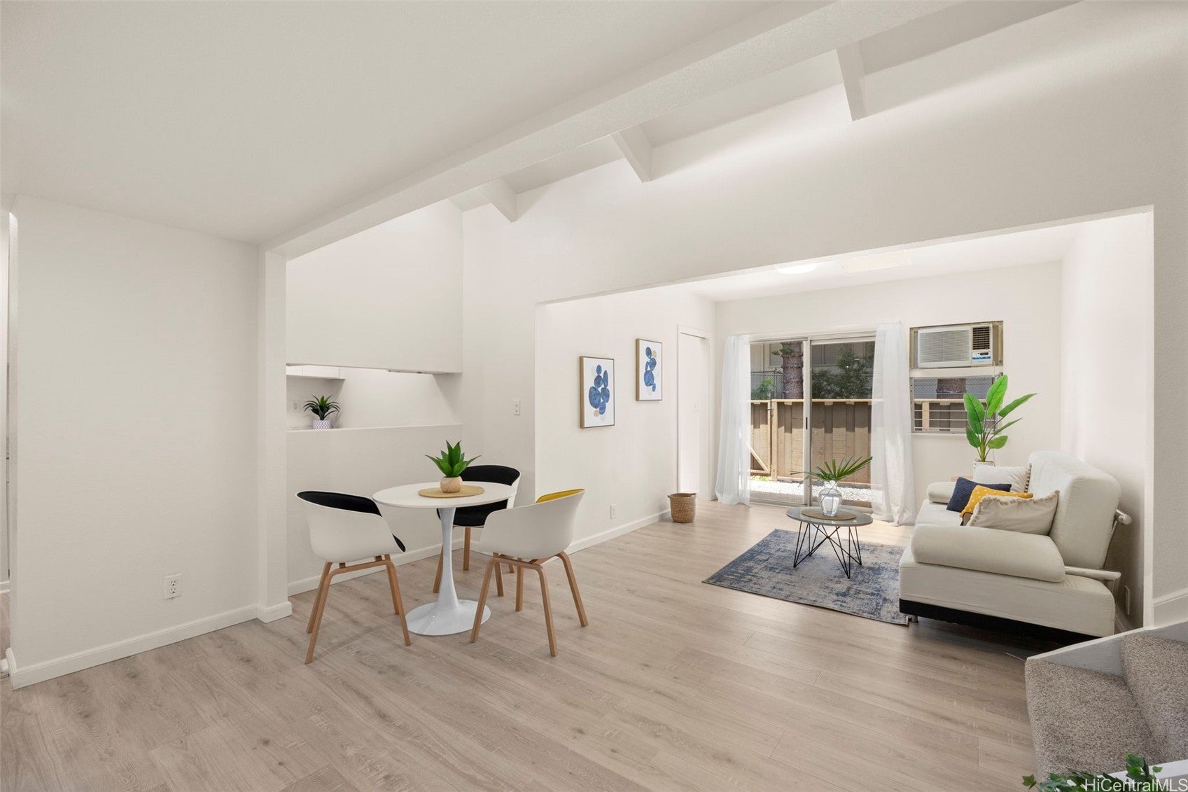
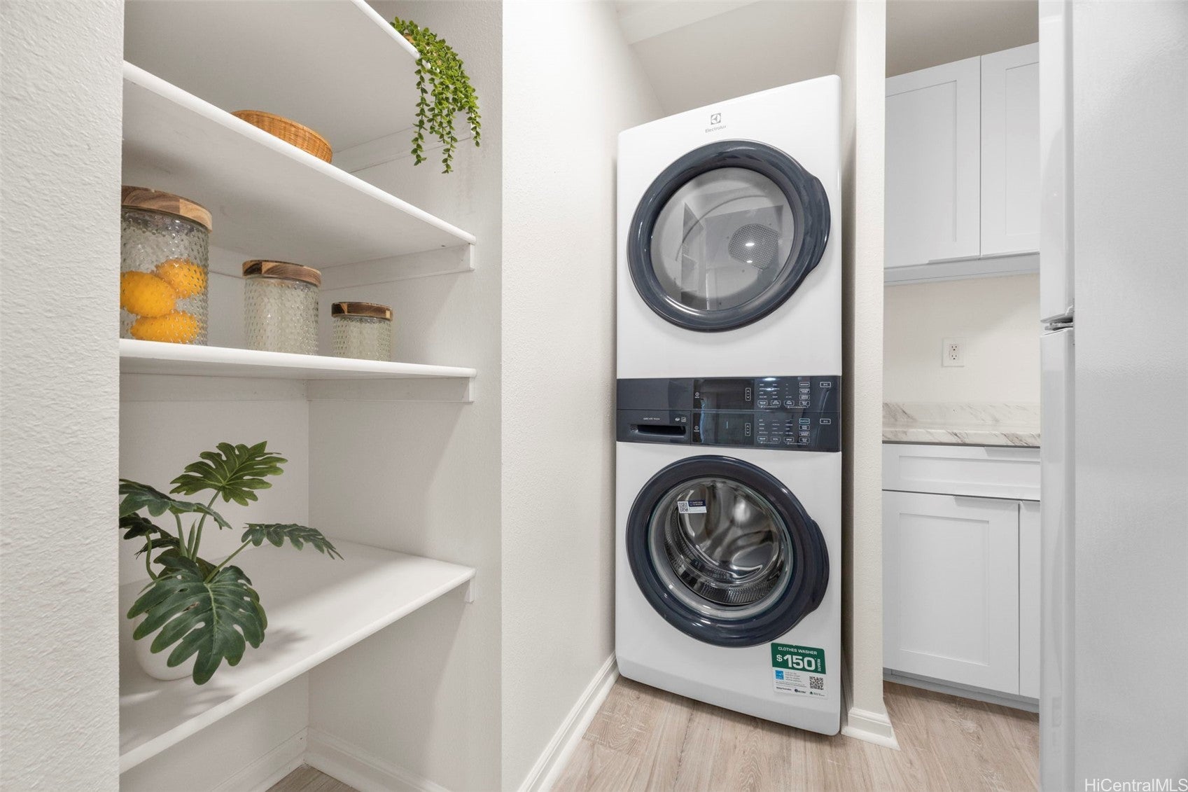
TOTALLY REMODELED & Move-in Ready! This inviting townhome features all-new luxury vinyl plank flooring, fresh interior paint, modern lighting, ceiling fans, and brand-new appliances. The functional layout offers a permitted addition with expanded living space including a den or office, complemented by a versatile loft ideal for extra storage or a rumpus room. Complete with 2 private, fully fenced outdoor courtyards and an exterior storage closet, great for gardening or pets! Includes 2 dedicated side-by-side parking stalls. Mililani Town Association privileges provide access to 7 rec centers ($55/qtr.). Conveniently located near top-rated schools, parks, freeway access, and all major conveniences within the highly desired community of Mililani!

Save
Ask
Tour
Hide
Share
Listing Snapshot
Price 
$595,000
Days On Site 
3 Days
Bedrooms 
2
Inside Area (SqFt) 
976 sqft
Total Baths 
1
Full Baths 
1
Partial Baths 
N/A
Lot Size 
0.0348 Acres
Year Built 
1976
MLS® Number 
202616512
Status 
Active
Property Tax 
$1,012.68
HOA/Condo/Coop Fees 
$55
Sq Ft Source 
N/A
Friends & Family
Recent Activity
4 days agoListing first seen on site
4 days agoListing updated with changes from the MLS®
General Features
Disclosures 
Seller Disclosure
Land Tenure 
FeeSimple
Levels 
Multi/Split
Parking Spaces 
2
Property Sub Type 
Condominium
SqFt Total 
976
Zoning 
05 - R-5 Residential District
Interior Features
Flooring 
Ceramic TileVinyl
Save
Ask
Tour
Hide
Share
Exterior Features
Fencing 
Fenced
View 
None
Waterview 
None
Community Features
Association Dues 
55
Community Features 
Pool
MLS Area 
Central
Listing courtesy of The LFG Group, Inc. (808) 864-7855

Based on information from the Multiple Listing Service of HiCentral MLS, Ltd. Information is deemed reliable but not guaranteed. Copyright © 2017-present by HiCentral MLS, Ltd.

Neighborhood & Commute
Source: Walkscore
Disclosure: Community information and market data powered by Constellation Data Labs. Information is deemed reliable but not guaranteed.
Save
Ask
Tour
Hide
Share