


1176 Alewa DriveHonolulu, HI 96817
Mortgage Calculator
Monthly Payment (Est.)
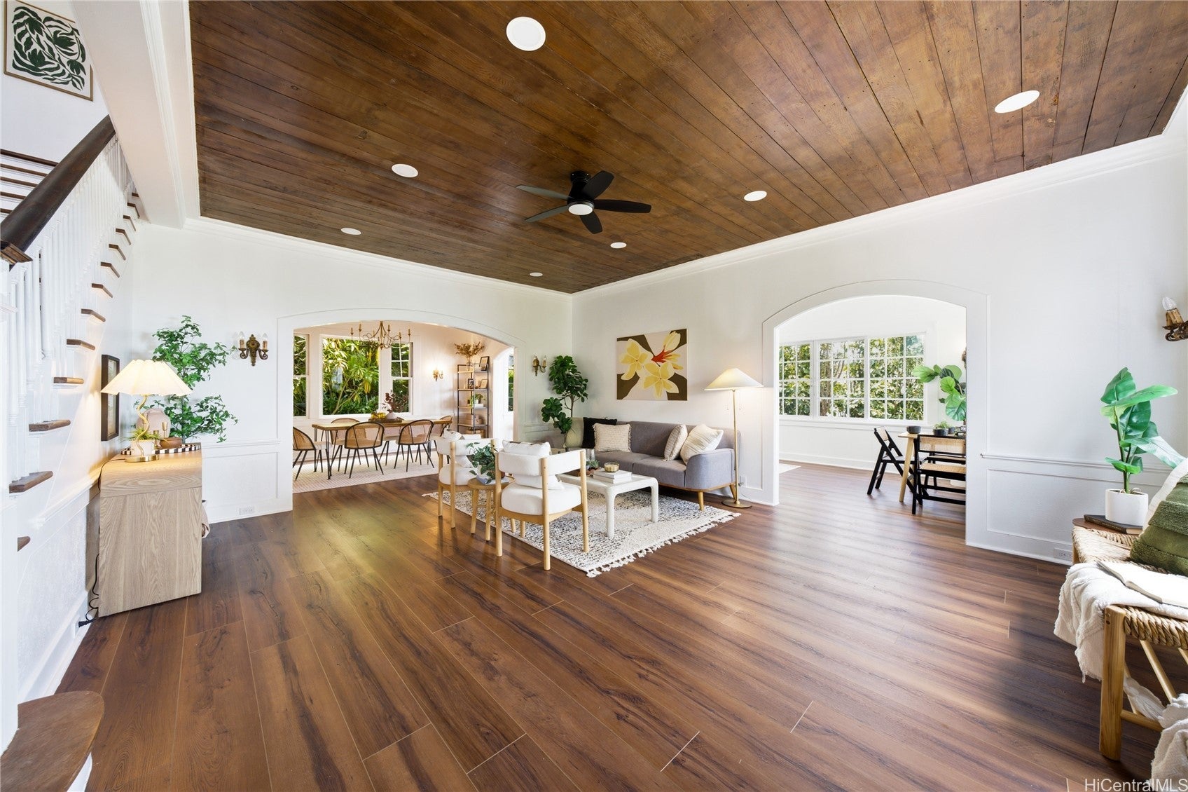
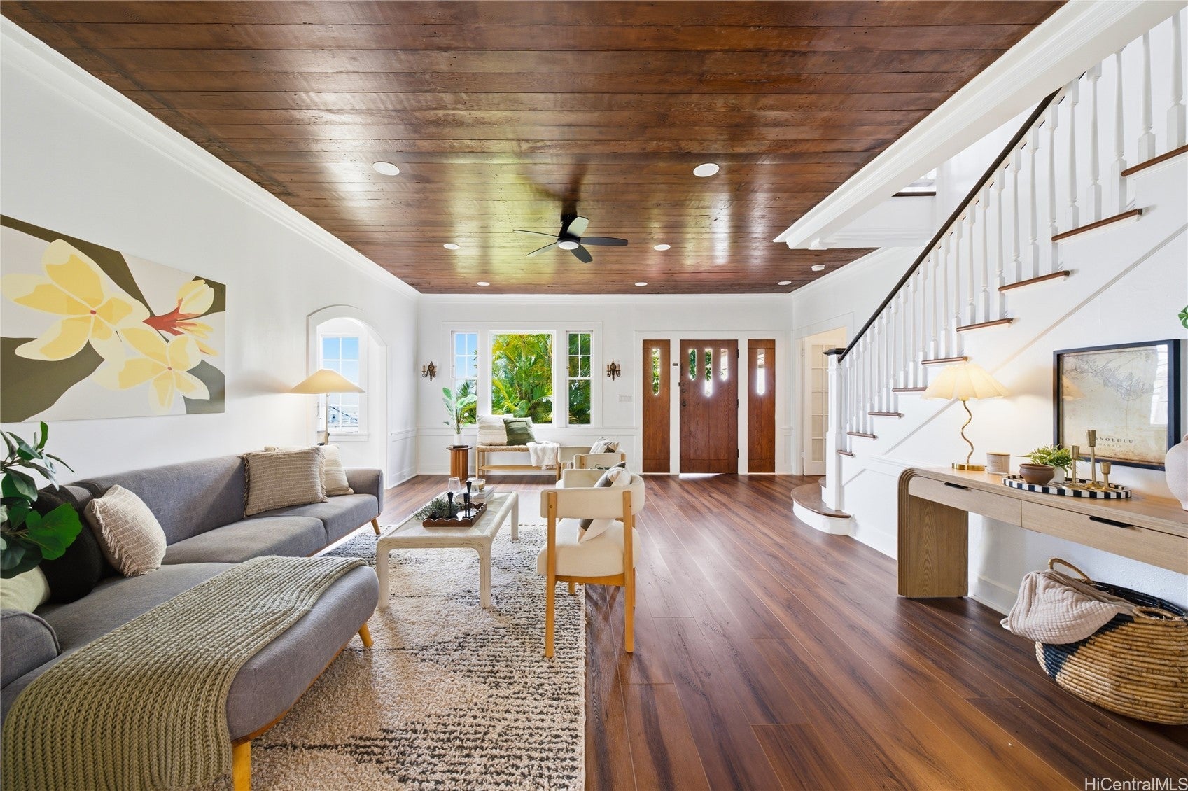
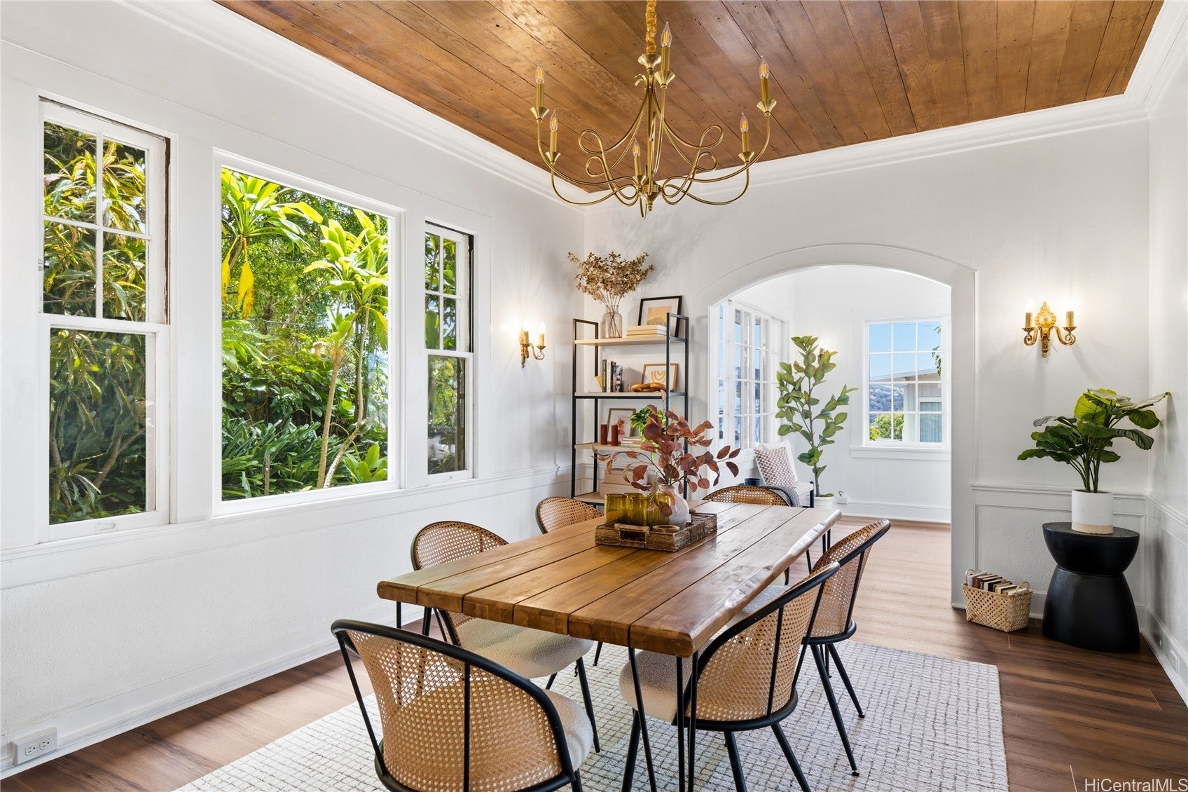
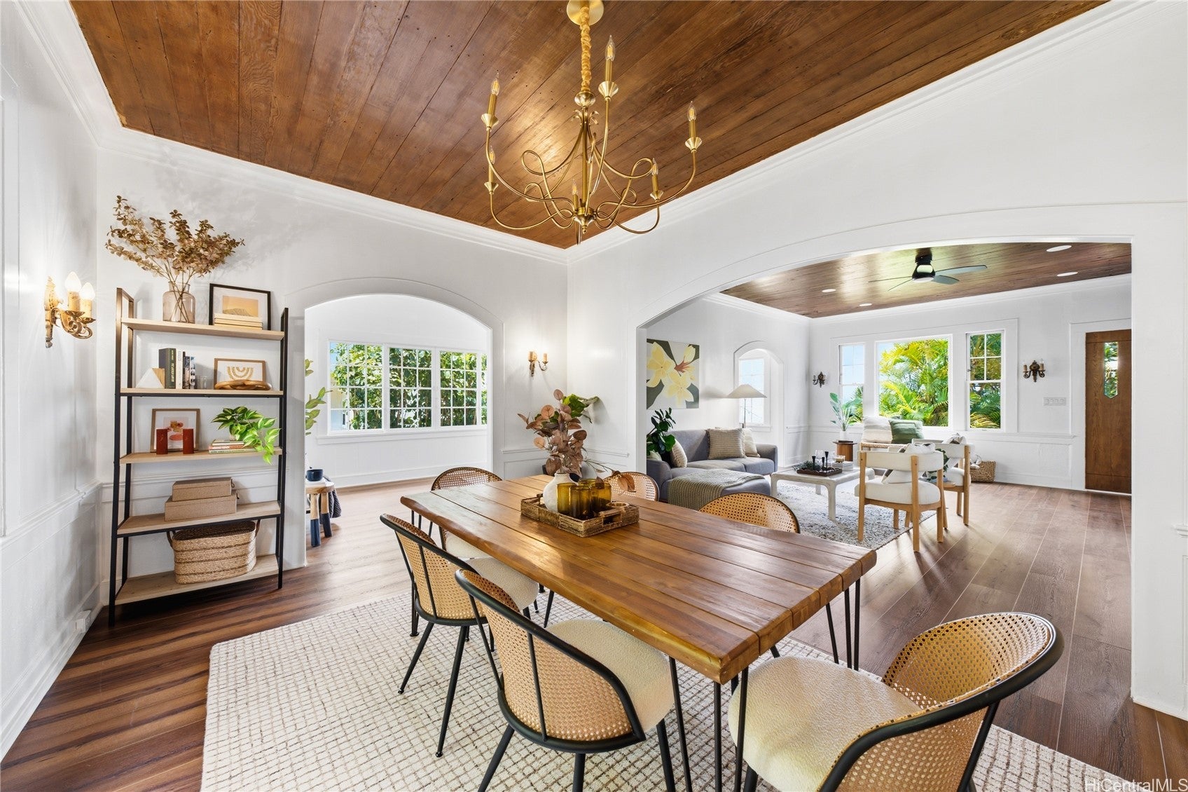
$10,494Perched above Honolulu Harbor since 1929, this 3,450 SF Colonial Revival historic residence blends preservation-grade character w/a comprehensive 2026 remodel guided by a preservation architect. On the Hawai'i historic property register (flat $300 annual property tax - thousands in yearly savings), the home offers views of Diamond Head, downtown Honolulu, & the harbor from its hillside setting. A classic column entry opens to archways, French doors, restored divided-light windows, candle-style sconces, glass doorknobs, plank ceilings, wainscoting, and a turned-baluster stair with a mission-inspired newel post. Fully repainted interior with new luxury vinyl plank flooring, updated fixtures, stone & tile counters/backsplashes, & dimmable recessed lighting throughout. Rebuilt electrical (new panel), and updated plumbing. A moderinzed kitchen, formal dining room, living room, study, & breakfast room on the main level. Redesigned primary suite w/walk-in closet & ~250sf original sunroom w/ paned windows, ideal as office or lounge. Ground-level 1BR/1BA suite for guests or in-laws. Owned PV: 27 panels, 2 Enphase batteries, net metering. (Floorplans Avail) Schedule a private showing today!
| 3 days ago | Listing first seen on site | |
| 4 days ago | Listing updated with changes from the MLS® |
Based on information from the Multiple Listing Service of HiCentral MLS, Ltd. Information is deemed reliable but not guaranteed. Copyright © 2017-present by HiCentral MLS, Ltd.
Did you know? You can invite friends and family to your search. They can join your search, rate and discuss listings with you.