


Save
Ask
Tour
Hide
$899,000
10 Days On Site
99-401 Aiealani PlaceAiea, HI 96701
Single Family Residence|Pending
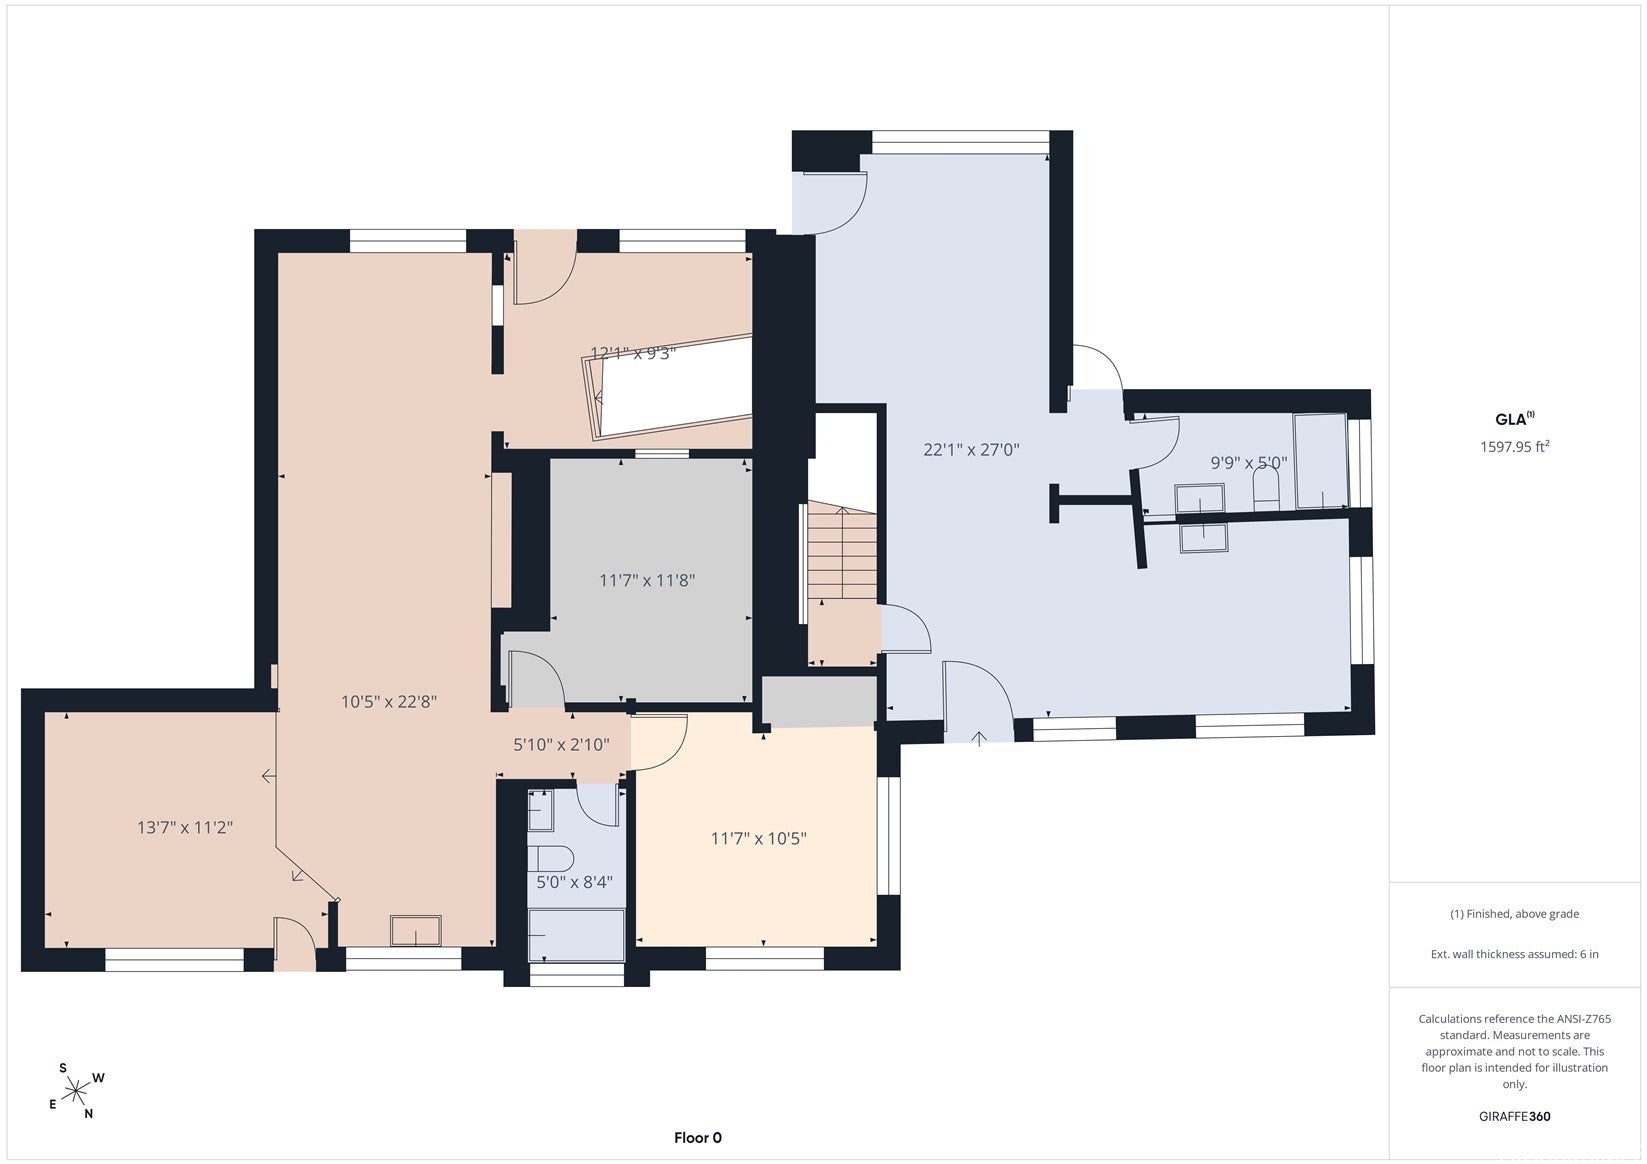
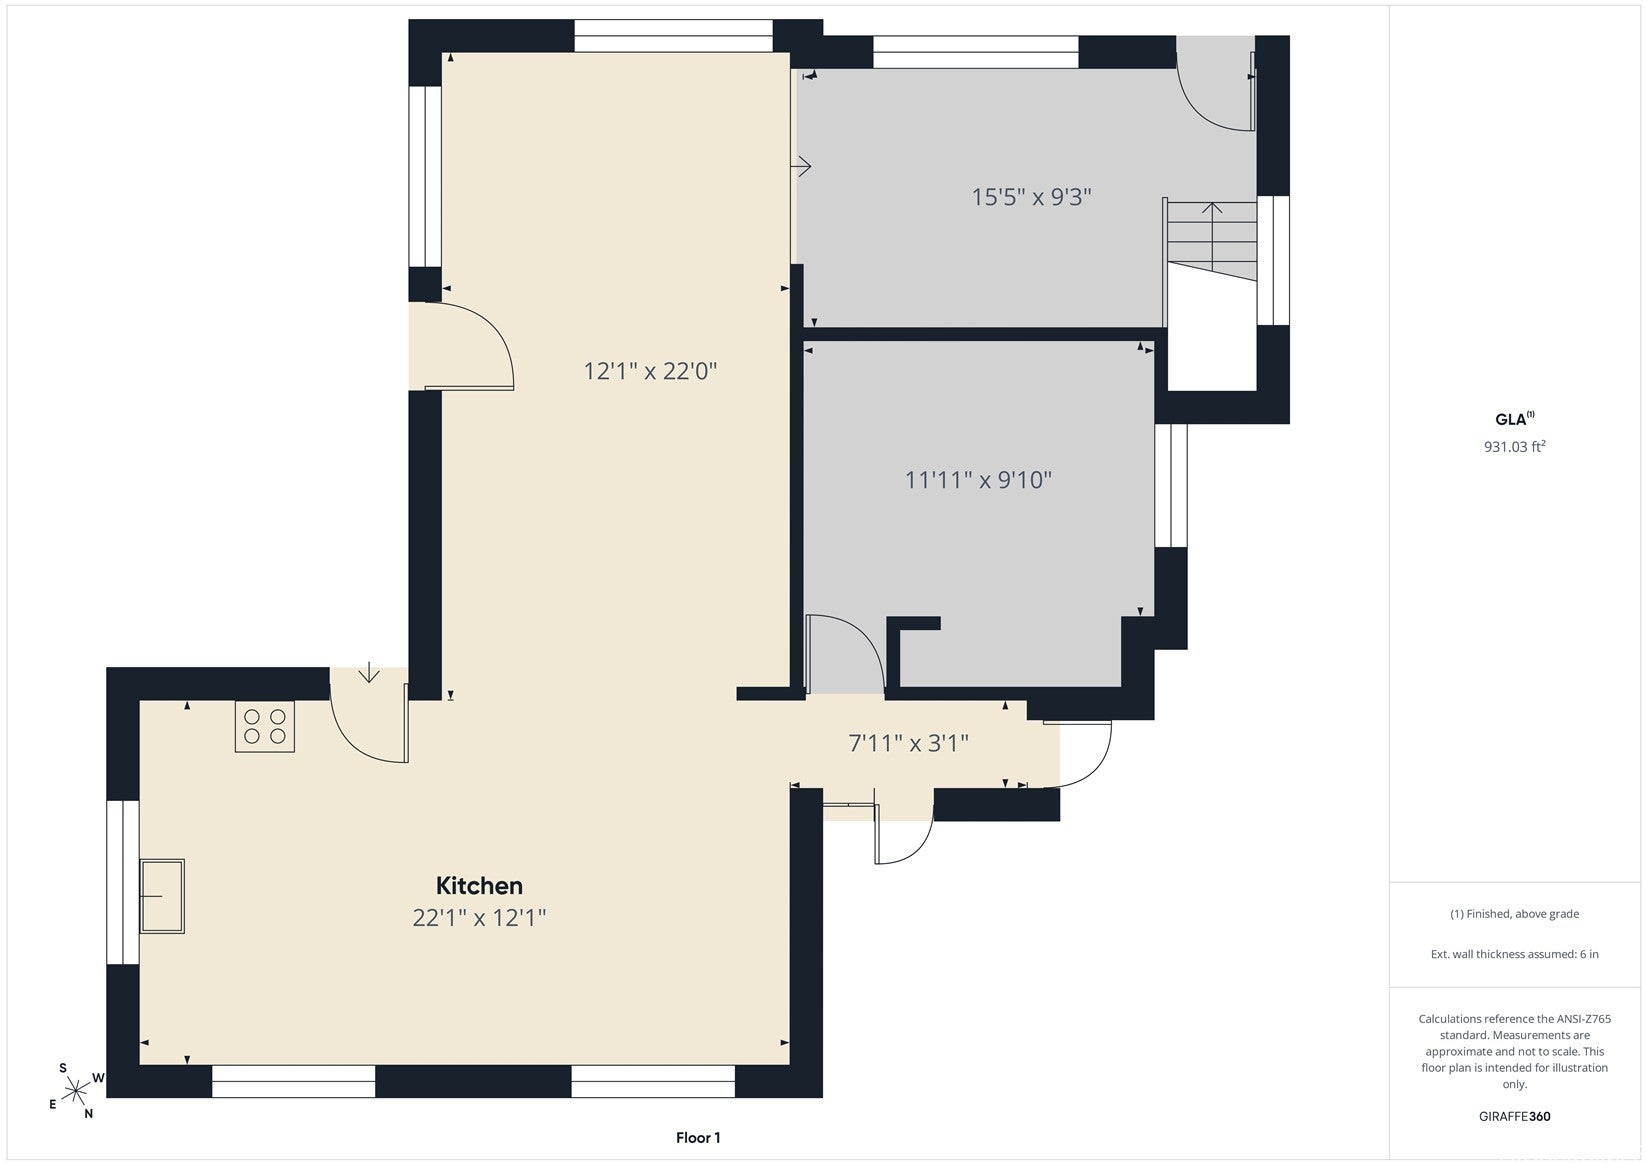
7
Beds
4
Total Baths
4
Full Baths
3,512
SqFt
$256
/SqFt
1957
Built
Subdivision:
HALAWA HEIGHTS
County:
Oahu
Call Now: 808-294-1794
Is this the listing for you? We can help make it yours.
808-294-1794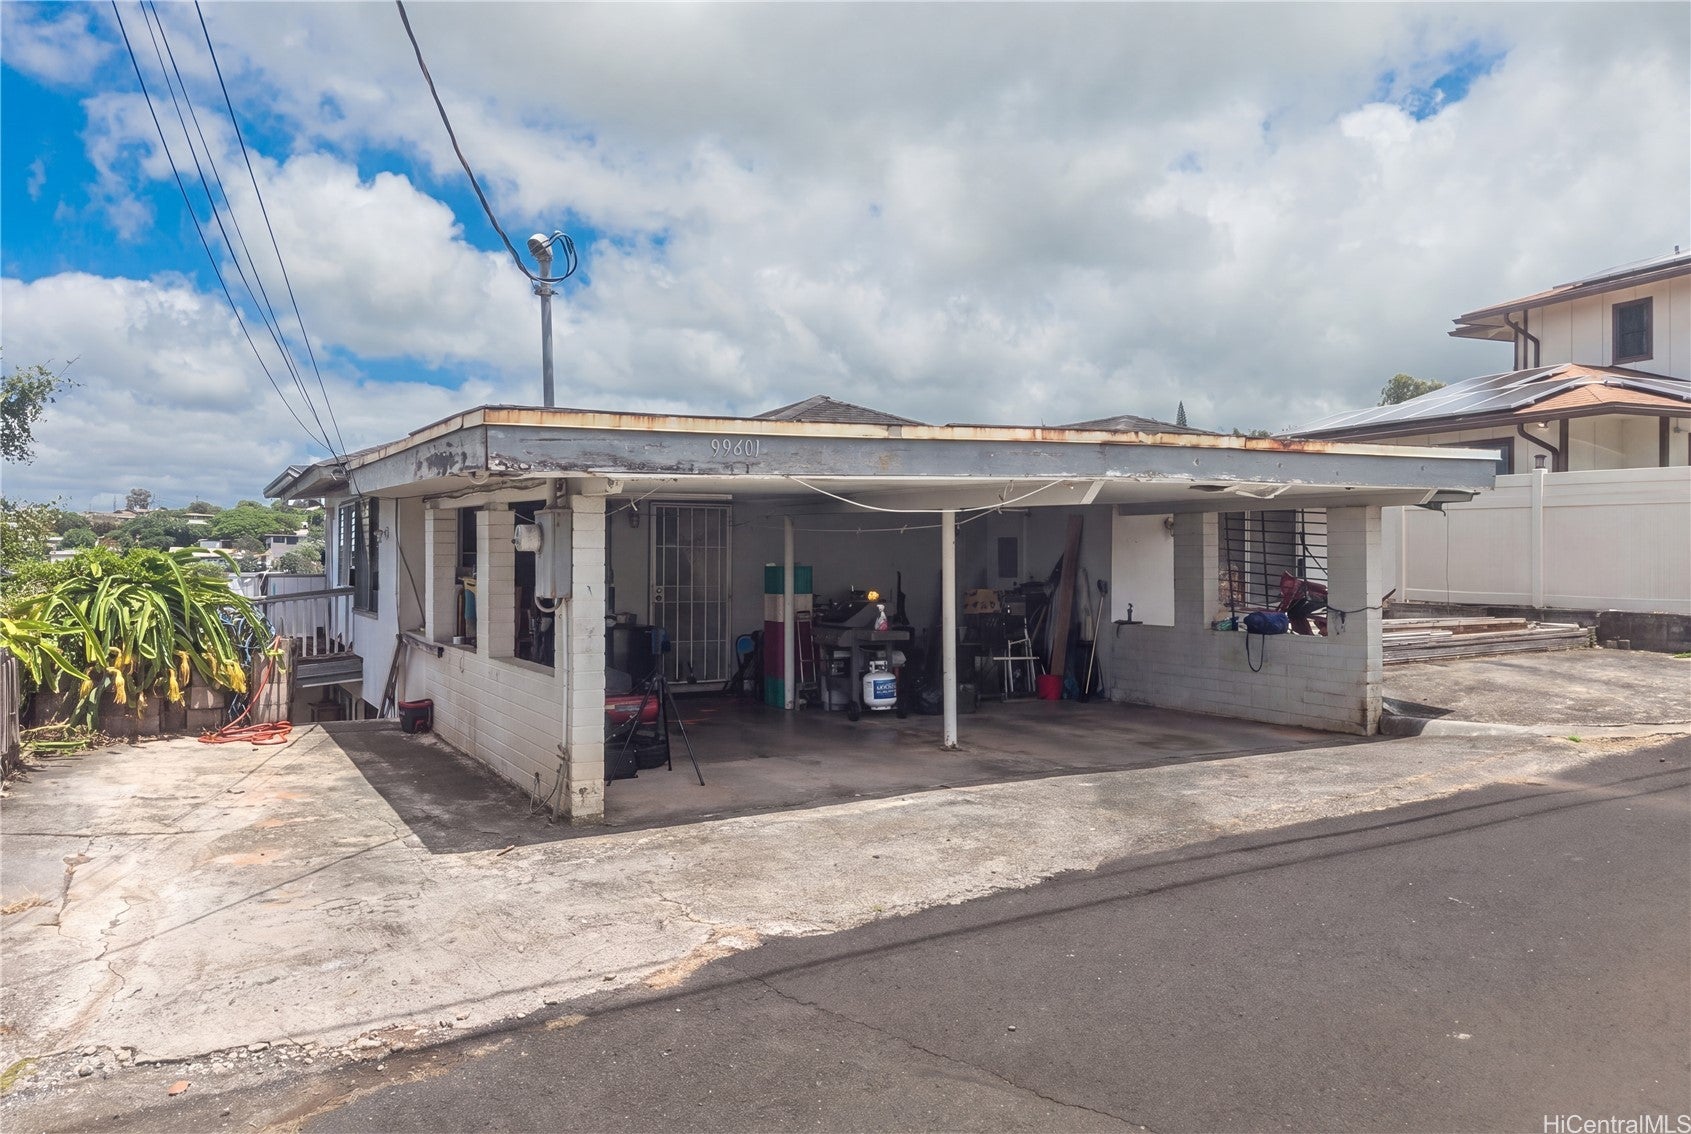
Save
Ask
Tour
Hide
Mortgage Calculator
Monthly Payment (Est.)
Enter an interest rate to see your estimated monthly payment.Calculator powered by Showcase IDX, a Constellation1 Company. Copyright ©2026 Information is deemed reliable but not guaranteed.
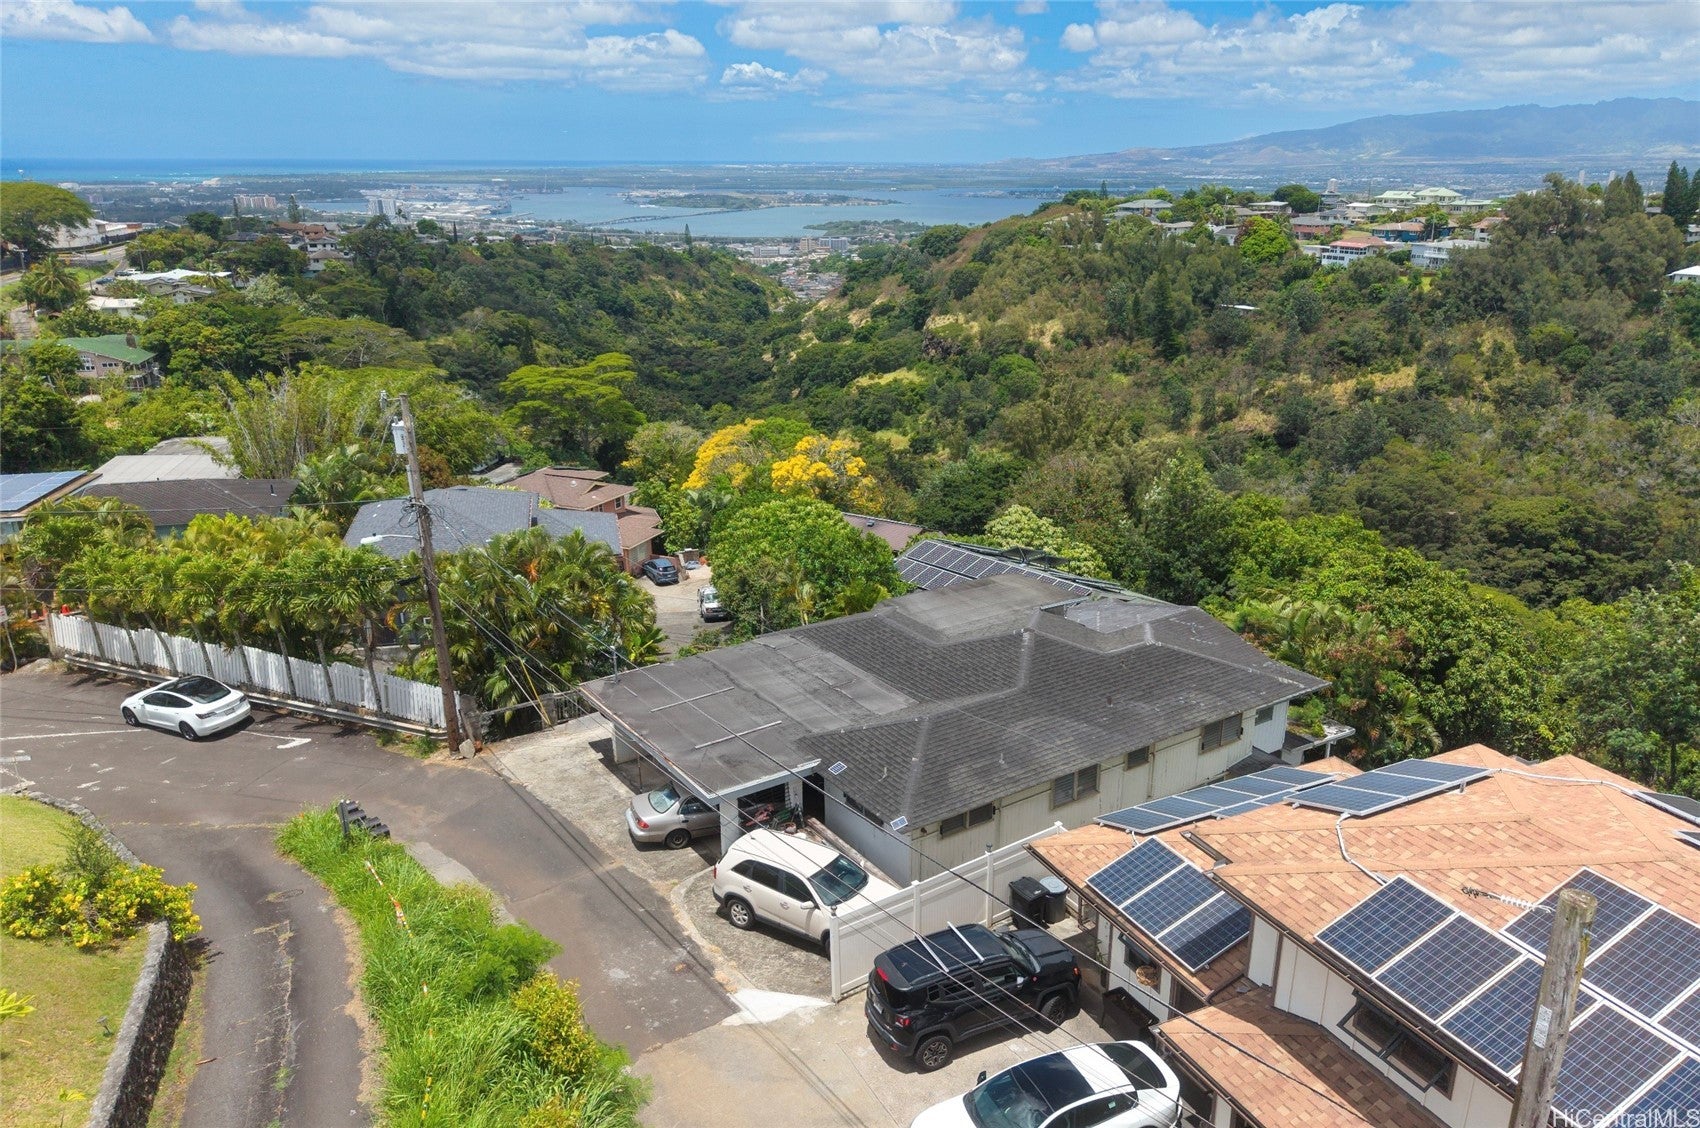
Opportunity awaits in Aiea! This spacious 7-bedroom, 4-bath home is the perfect multigenerational living property located within minutes of Camp Smith and offers beautiful views of Pearl Harbor. Situated on a desirable lot with no neighbors behind, the property provides added privacy in a convenient central location with easy access to shopping, dining, schools, and major freeways. This home is in need of significant repairs and is being sold as-is, making it an excellent opportunity for investors, contractors, or buyers looking for their next renovation project. Bring your vision and unlock this property’s incredible potential!
Save
Ask
Tour
Hide
Listing Snapshot
Price
$899,000
Days On Site
10 Days
Bedrooms
7
Inside Area (SqFt)
3,512 sqft
Total Baths
4
Full Baths
4
Partial Baths
N/A
Lot Size
0.137 Acres
Year Built
1957
MLS Number
202619819
Status
Pending
Property Tax
$3,700.8
HOA/Condo/Coop Fees
N/A
Sq Ft Source
N/A
Friends & Family
Recent Activity
| 6 days ago | Status changed to Pending | |
| 6 days ago | Listing updated with changes from the MLS | |
| a week ago | Listing first seen on site |
General Features
Disclosures
None, See Remarks
Garage
Yes
Garage Spaces
2
Land Tenure
FeeSimple
Levels
Three Or MoreMulti/Split
Parking Spaces
2
Property Sub Type
Single Family Residence
Special Circumstances
Probate Listing
SqFt Total
3512
Style
Detached
Utilities
Sewer AvailableWater Available
Zoning
05 - R-5 Residential District
Interior Features
Flooring
CarpetCeramic TileHardwood
Save
Ask
Tour
Hide
Exterior Features
Lot Features
SlopedOtherSteep Slope
Pool Features
None
Roof
AsphaltCompositionShingle
View
CityGardenMountain(s)Ocean
Waterview
CityGardenMountain(s)Ocean
Community Features
MLS Area
PearlCity
Roads
Paved
Listing courtesy of BHGRE Refined (808) 497-5688
Based on information from the Multiple Listing Service of HiCentral MLS, Ltd. Information is deemed reliable but not guaranteed. Copyright © 2017-present by HiCentral MLS, Ltd.
Based on information from the Multiple Listing Service of HiCentral MLS, Ltd. Information is deemed reliable but not guaranteed. Copyright © 2017-present by HiCentral MLS, Ltd.
Neighborhood & Commute
Source: Walkscore
Disclosure: Community information and market data powered by Constellation Data Labs. Information is deemed reliable but not guaranteed.
Save
Ask
Tour
Hide
Did you know? You can invite friends and family to your search. They can join your search, rate and discuss listings with you.